
Water Views - Eco Friendly
Address
N2095 Twin Bluff Lane, Stockholm, WI
Price
$ 799,000
Property Attributes
- ID#7085026
- TypeSingle Family
- Listing Status Active
- CountyPEPIN
- CityStockholm
- Zip54769
- StyleSingle Family
- Year Built1920
- Taxes$ 7578
- Price$ 799,000
- Bedrooms3
- Full Bathrooms3
- Half Bathrooms0
- Sqr Footage1914
- Lot Size11 Acres
Data Source:
Northstar MLS (NSTAR)
Property Description
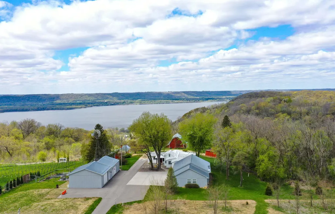
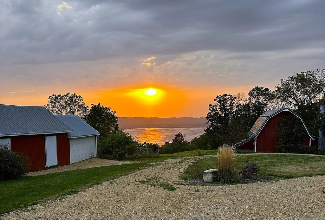
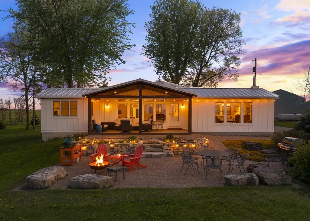
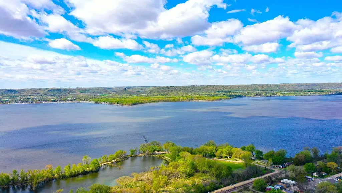
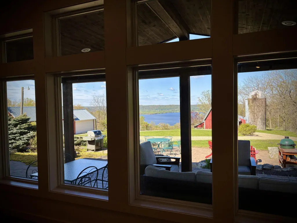
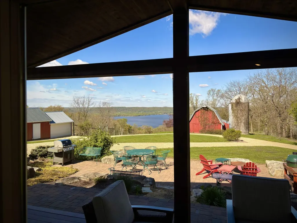
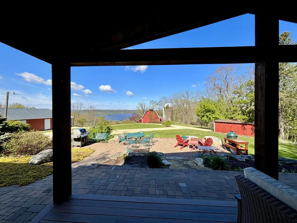
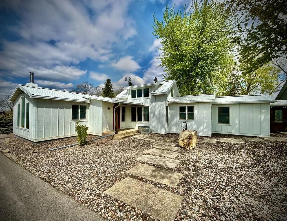
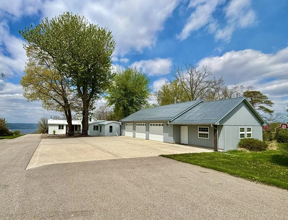
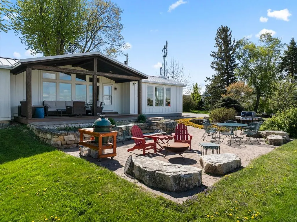
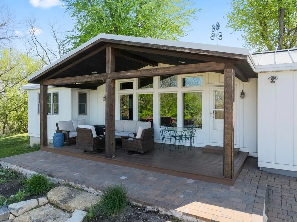
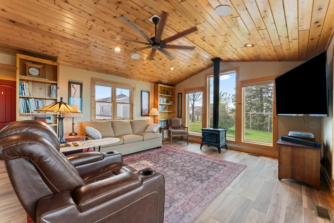
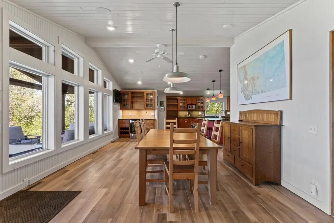
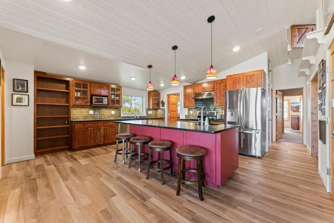
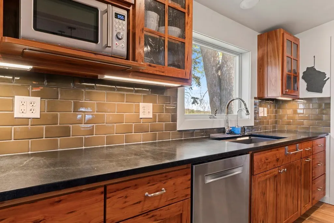
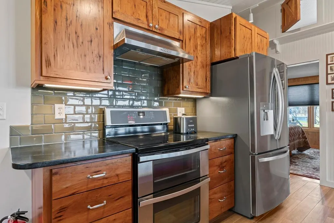
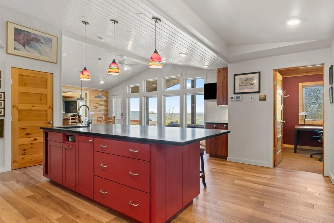
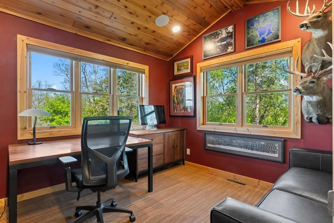
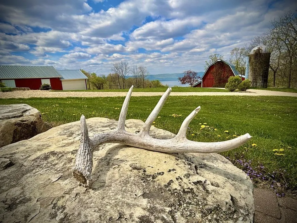
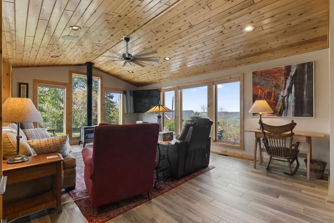
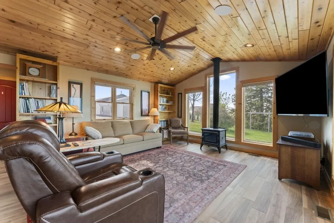
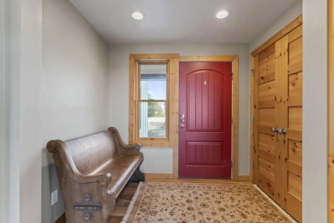
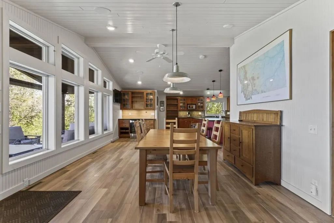
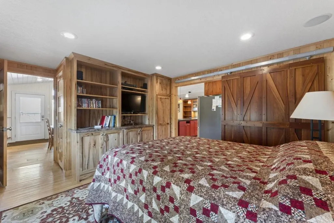
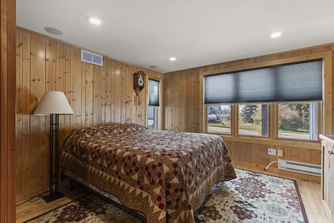
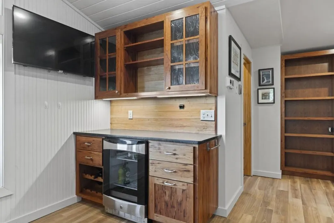
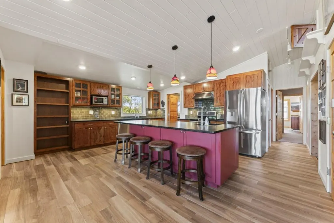
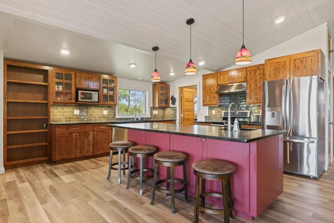
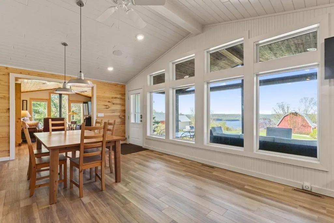
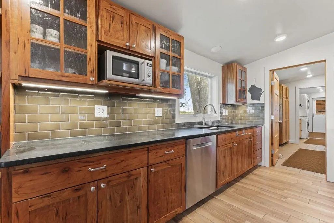
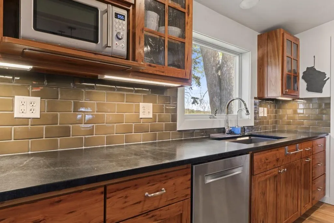
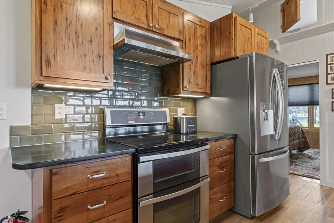
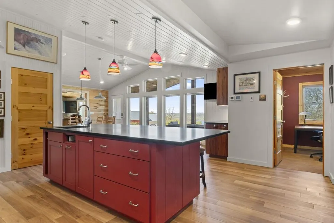
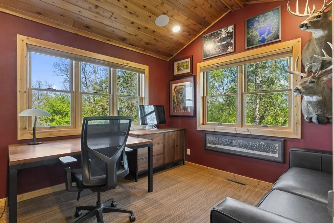
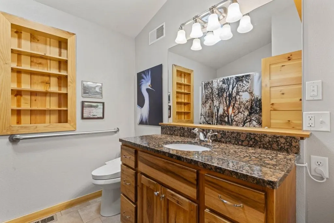
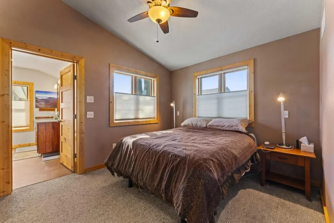
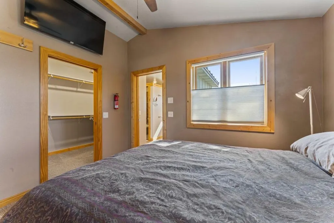
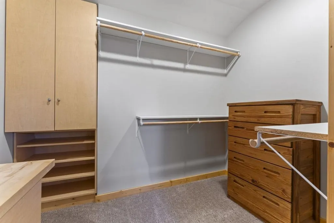
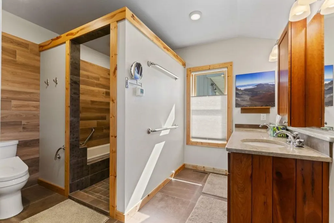
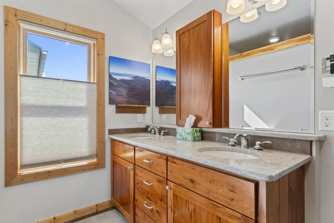
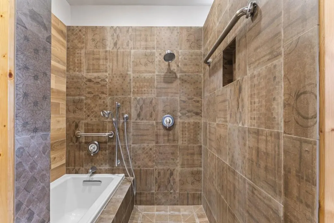
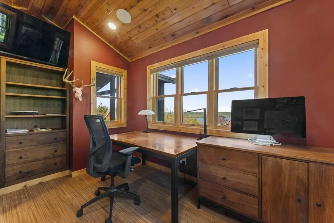
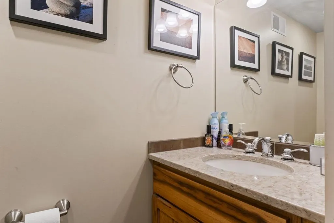
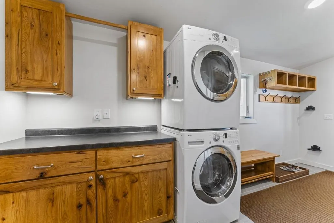
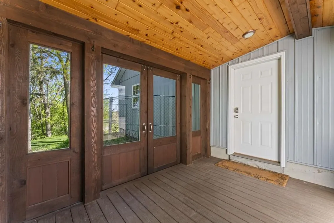
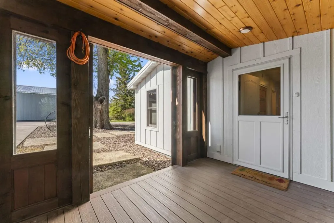
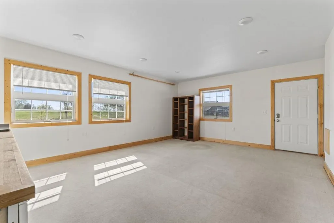
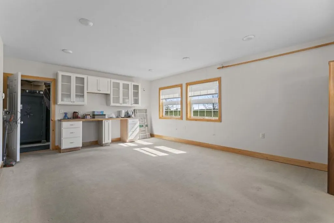
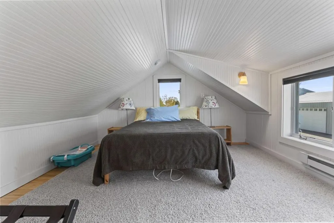
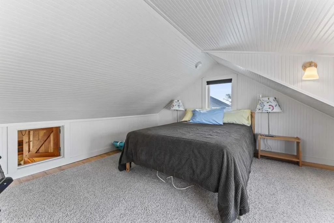
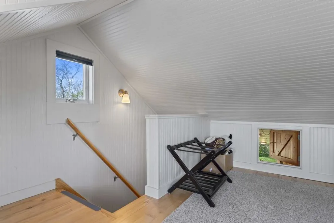
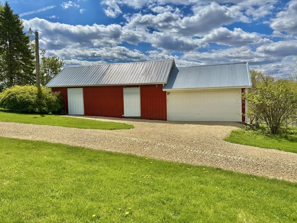
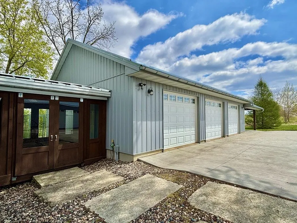
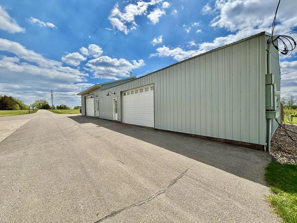
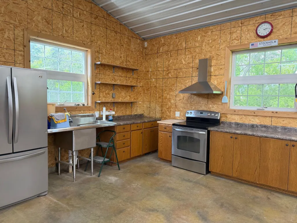
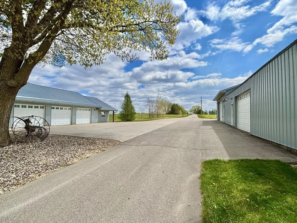
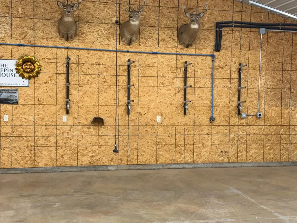
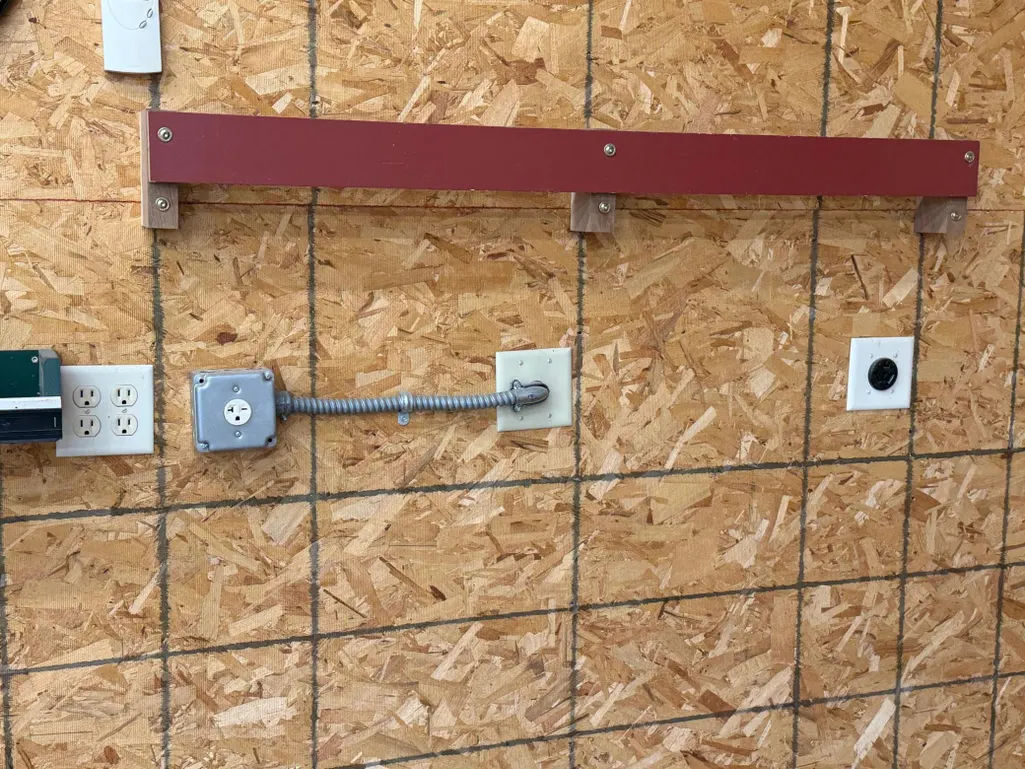
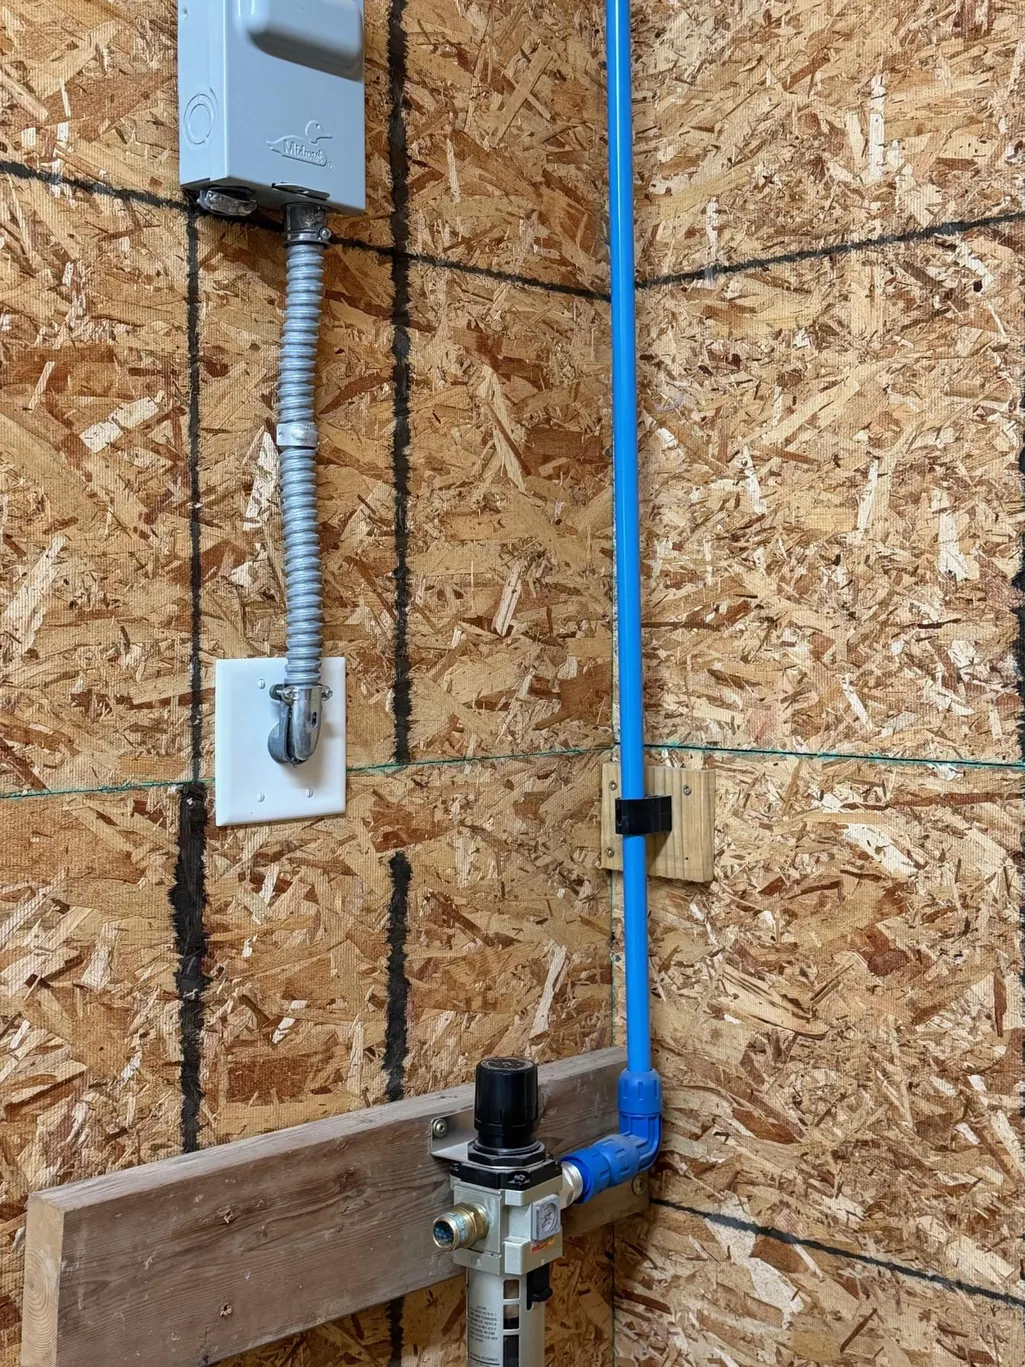
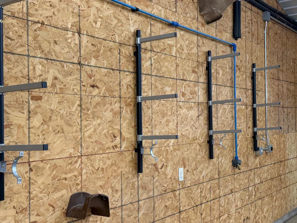
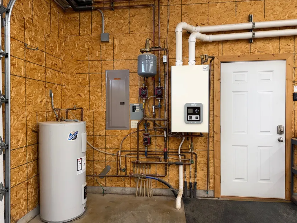
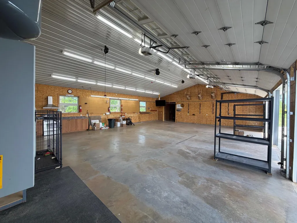
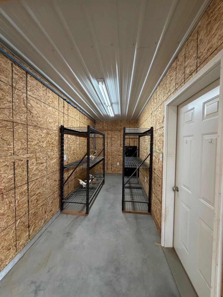
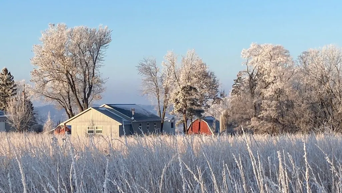
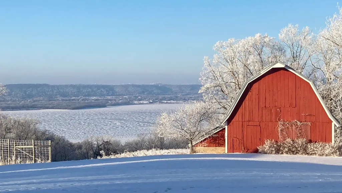
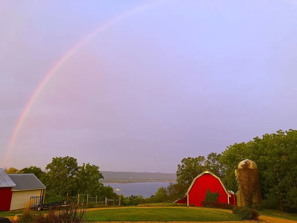
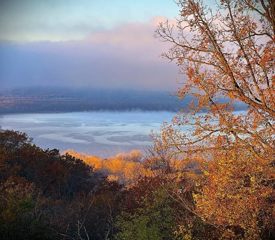
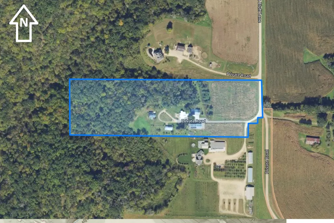
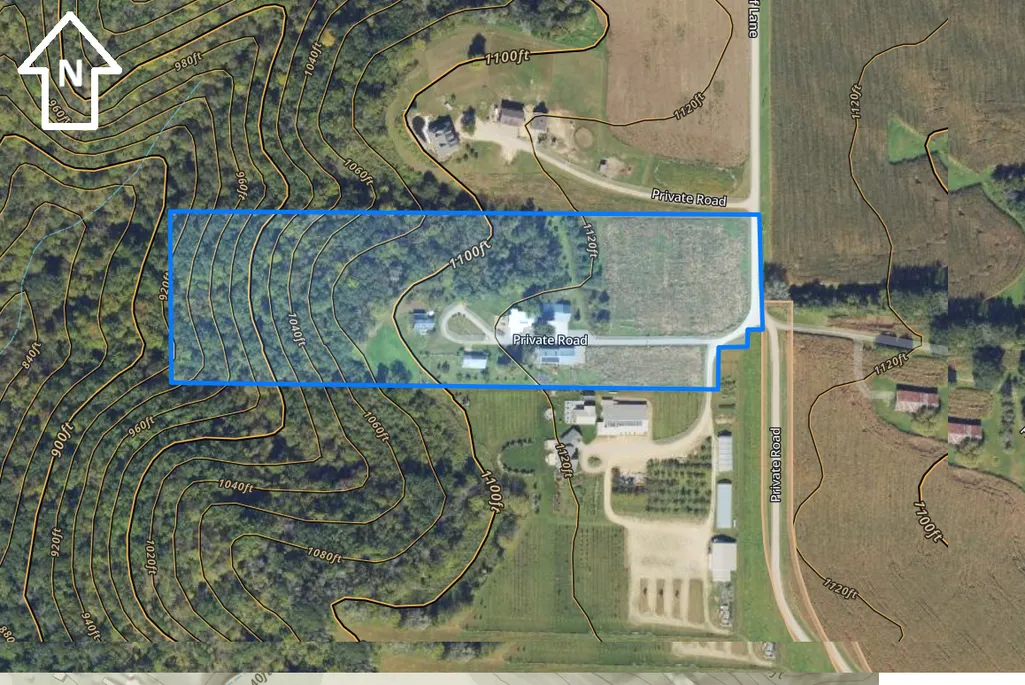
This Twin Bluff property is a rare ridgetop retreat overlooking Stockholm & Lake Pepin. Perched directly above the quaint village of Stockholm, this surreal 11 acre hobby farm offers one of the most dramatic bluff top settings on Lake Pepin, with sweeping views reaching across the water to Minnesota. A 3 acre tall grass prairie lines the paved drive, welcoming you into a private landscape of open prairie, established fruit trees, fenced garden space, and 5 acres of woods with maintained trails. The original farmhouse was fully renovated in 2016 into a warm, luxurious 2,000 sq ft home featuring 3 bedrooms and 2.5 baths. Nine different woods were thoughtfully incorporated throughout. The custom kitchen includes gummy cherry cabinetry, soapstone countertops, RO water, induction cooking, a large pantry, and a separate bar area. Sun filled living spaces capture stunning lake views from the family room, dining area, kitchen, and office/bedroom. Comfort is ensured with a dual heating system—radiant boiler heat plus geothermal heating and cooling. A breezeway connects the home to a radiant heated 3 car garage/shop with additional hobby space (2013), complete with a secondary/canning kitchen, game/food prep area, multiple 220 outlets, Wi Fi, and abundant storage. Across from the shop sits an insulated shed addition to the original outbuilding. The classic 100 year old barn—roof replaced and freshly painted—overlooks a small wildlife watering hole at the edge of the woods. Additional original farm outbuildings, including a grain shed and machine shed with wood storage, have been maintained and updated as needed. Energy efficiency shines with 18 kW of solar across three arrays, producing approximately 22 MW annually—often enough to receive reimbursement from Xcel Energy. A 17 kW Generac generator with automatic transfer switch provides reliable backup power. A rare blend of bluff top views, thoughtful craftsmanship, sustainable systems, and functional farmstead amenities—this is a legacy property in one of the most iconic settings along Lake Pepin.
| Price History | |
|---|---|
| 6/2/2026 | Listed $999,000 |
| 7/15/2026 | 11$899,000 |
| 8/13/2026 | 12$799,000 |
General Features
| Living Area | 1914 |
|---|---|
| Sewer | Septic System Compliant - Yes |
| Heating | Geothermal |
| Cooling | Central Air |
| Appliances | Dishwasher,Microwave,Range,Water Softener Owned |
| Garage Spaces | 3 |
| Pool Features | None |
| Construction Materials | Frame |
| Year Built | 1920 |
| Electric | Circuit Breakers |
| Levels | One and One Half |
| Property Subtype | Single Family |
| Tax Year | 2025 |
| Accessibility | None |
| County | Pepin |
| New Construction | No |
| Property Type | Residential |
| HOA | No |
| Contingency | None |
| Other Structures | Garage(s),Barn(s),Shed(s),Pole Building,Workshop,Storage Shed |
| Full Baths | 2 |
| Directions | From Stockholm travel southeast on Hwy 35 approximately 1 mile then left (north) on County JJ. At the top of the hill go south on Twin Bluff Lane. Second driveway on the right. |
| City | Stockholm |
| High School District | Pepin Area |
| Zoning Description | Other |
| Lot Size Units | Acres |
| Property Attached Y/N | No |
| Land Lease Y/N | No |
| Tax Annual Amount | 7578 |
| Additional Parcels Y/N | No |
| Virtual Tour | https://www.hommati.com/3DTour-AerialVideo/unbranded/N2095-Twin-Bluff-Ln-Stockholm-Wi-54769--HPI71565104 |
| Standard Status | Active |
| Lender Owned | No |
| PostalCity | Stockholm |
Interior Features
| Basement | Crawl Space,Unfinished |
|---|---|
| Total Fireplaces | 1 |
| Fireplace Features | Wood Burning Stove |
| Basement (Y/N) | Yes |
| Fireplace Y/N | Yes |
| Above Grade Finished Area | 1914 |
| 3/4 Baths | 1 |
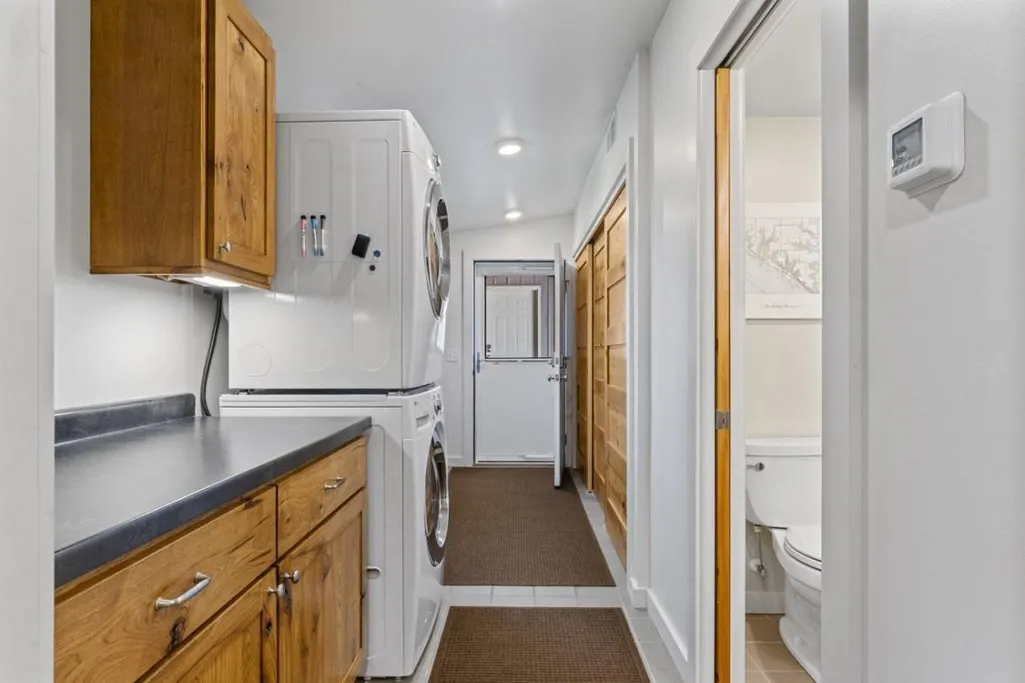
| Laundry Features | Laundry Room,Main Level |
| Total Bedrooms | 3 |
| Total Baths | 3 |
| Bath Desc | Main Floor Full Bath |
| Dining Room Description | Informal Dining Room |
| Fuel | Natural Gas |
| Garage Dimensions | 58x34 |
| Garage Square Feet | 1600 |
Exterior Features
| Parking Features | Detached Garage |
|---|---|
| Lot Features | Irregular Lot,Tree Coverage - Medium |
| Water Source | Well |
| Lot Size Area | 11 |
| Building Area Total | 2294 |
| Lot Dimensions | L11+W11+L21+W21 |
| Waterfront Y/N | No |
| Foundation Area | 1764 |
| Road Frontage Type | Paved Streets |
| Road Responsibility | Public Maintained Road |
Amenities
- Foreclosure
- Views
- Short Sale
- New Construction
- Adult 55+
- Lease To Own
- No HOA Fees
- Furnished
- Primary On Main
- Air Conditioning
- Seller Finance
- Green
- Fixer Upper
- Horse
- Golf
- Fireplace
- Deck
- Garage
- Basement
- Pool
Property vs Single Family Average in 54769
Price
Taxes
Year Built
Visits

 The data relating to real estate for sale on this web site comes in part from the Broker Reciprocity Program of the Regional Multiple Listing Service of Minnesota, Inc. Real estate listings held by brokerage firms other than REMAX Advantage Plus- Waconia are marked with the Broker Reciprocity logo or the Broker Reciprocity thumbnail logo (little black
house) and detailed information about them includes the name of the listing brokers.
The data relating to real estate for sale on this web site comes in part from the Broker Reciprocity Program of the Regional Multiple Listing Service of Minnesota, Inc. Real estate listings held by brokerage firms other than REMAX Advantage Plus- Waconia are marked with the Broker Reciprocity logo or the Broker Reciprocity thumbnail logo (little black
house) and detailed information about them includes the name of the listing brokers.
 © 2026 Realtor Association of Southern Minnesota. All rights reserved. The data relating to real estate for sale on this limited electronic display comes in part from the Broker Reciprocity (sm) Program of the Realtor Association of Southern Minnesota Multiple Listing Service. Real estate listings held by brokerage firms other then REMAX Advantage Plus- Waconia are marked with the Broker Reciprocity(sm) logo or the Broker Reciprocity(sm) thumbnail logo (a little black house) and detailed information
