
Price Reduction - Waterfront - New Construction - Primary on Main
Address
17200 Aaron Heights Nw, Evansville, MN
Price
$ 899,900
Property Attributes
- ID#7091613
- TypeSingle Family
- Listing Status Active
- CountyDOUGLAS
- CityEvansville
- AreaAaron Heights First Add
- NeighborhoodAaron Heights First Add
- Zip56326
- StyleSingle Family
- Year Built2023
- Taxes$ 5640
- Price$ 899,900
- Bedrooms2
- Full Bathrooms2
- Half Bathrooms0
- Sqr Footage3100
- Lot Size2.65 Acres
Data Source:
Northstar MLS (NSTAR)
Property Description
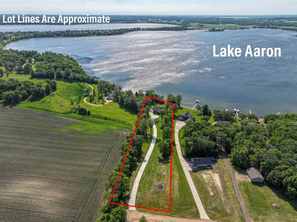
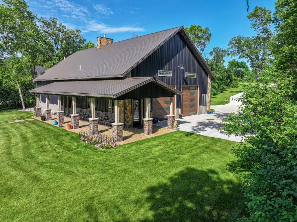
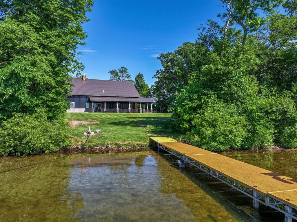
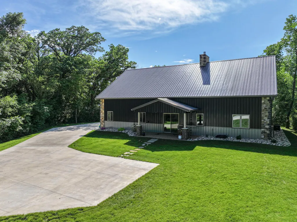
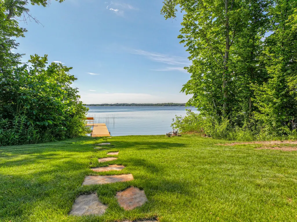
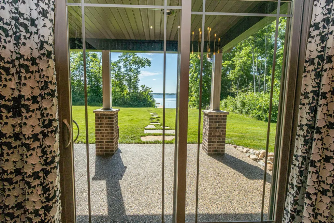
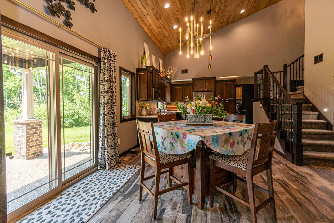
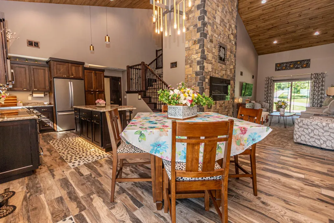
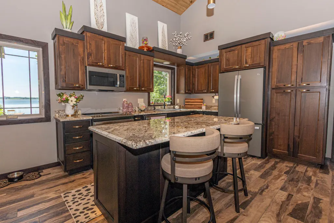
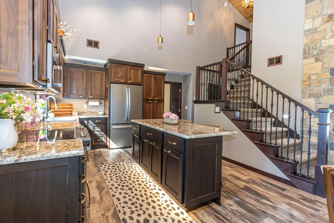
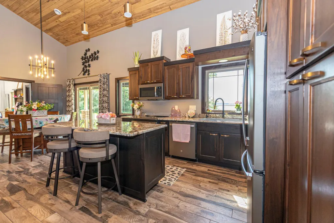
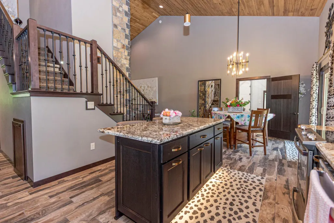
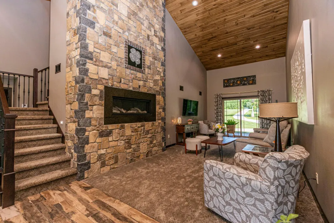
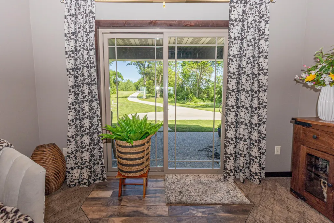
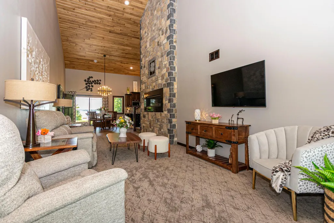
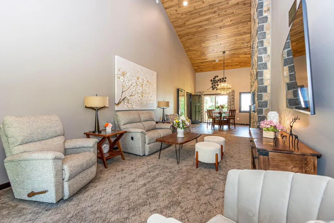
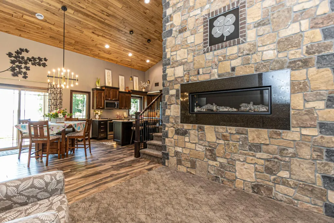
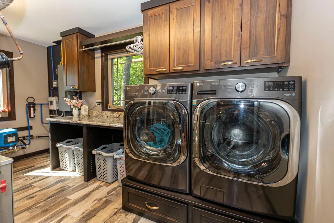
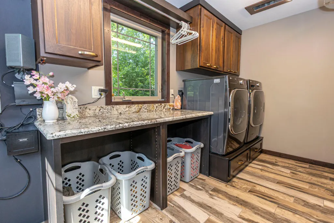
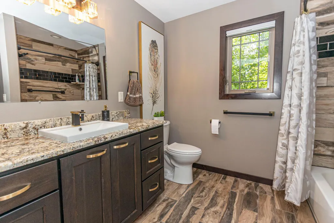
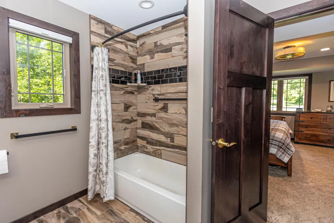
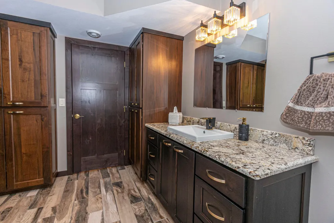
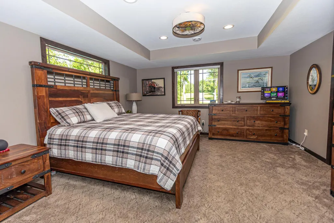
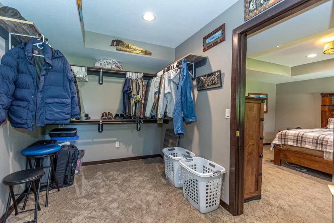
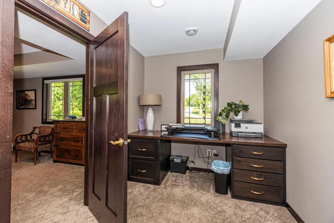
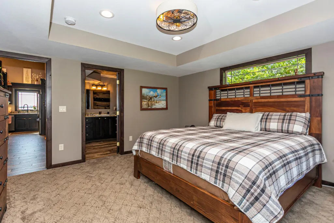
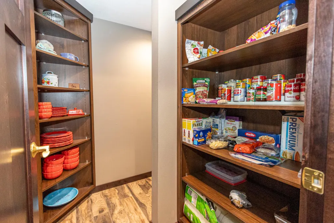
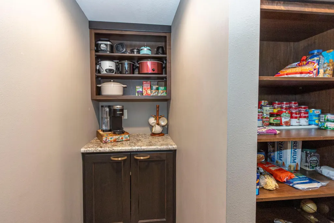
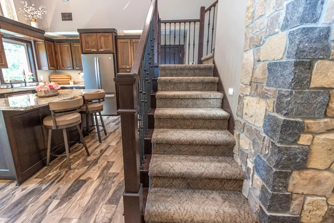
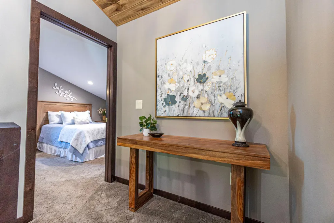
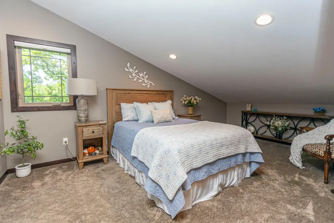
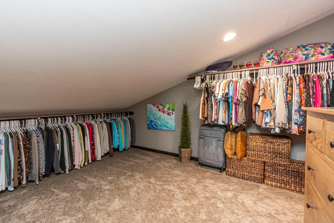
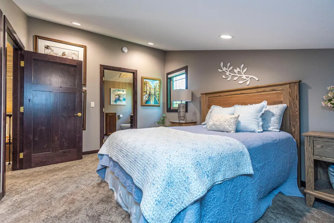
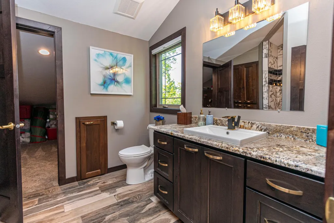
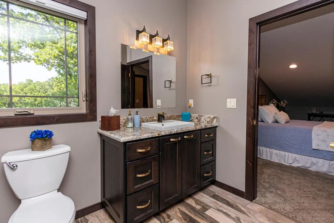
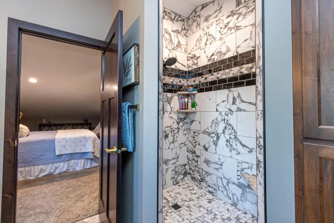
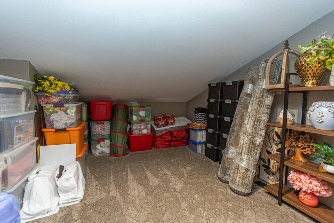
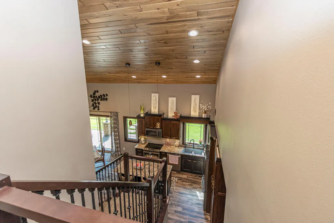
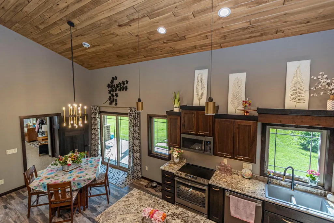
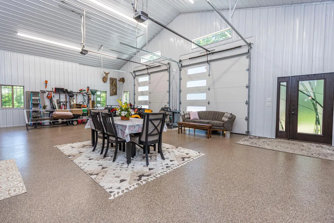
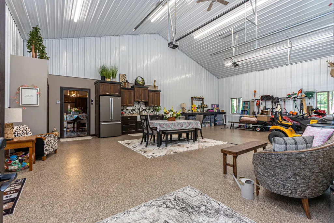
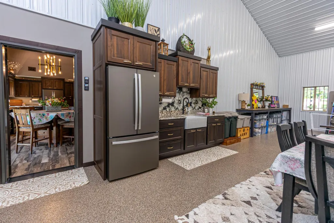
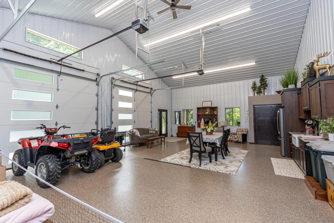
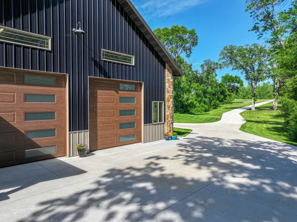
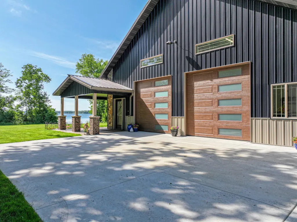
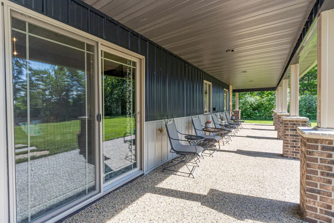
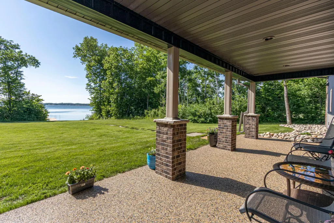
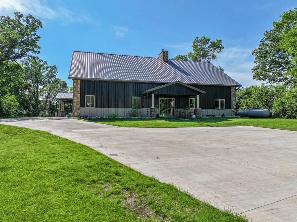
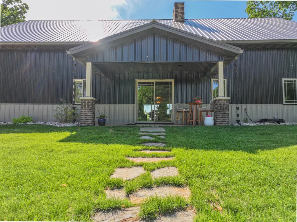
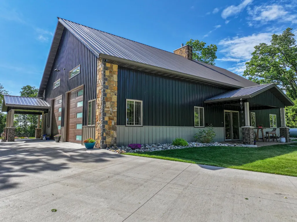
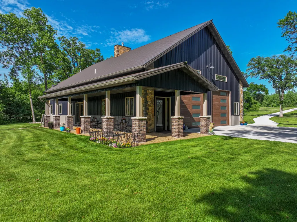
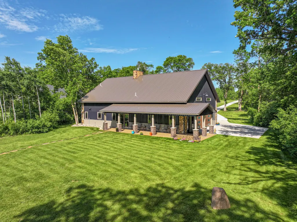
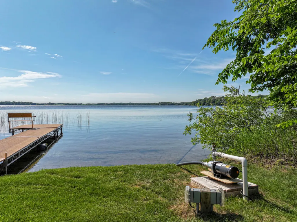
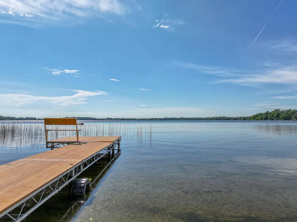
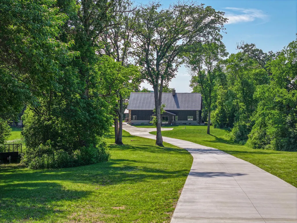
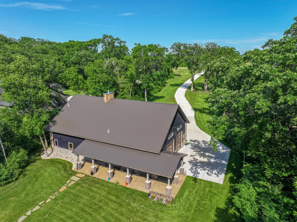
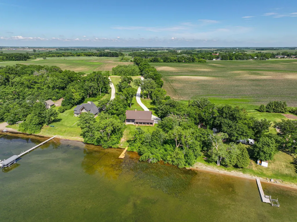
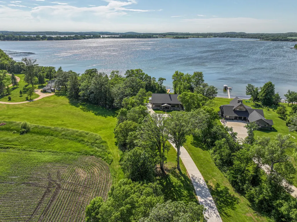
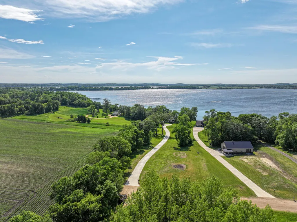
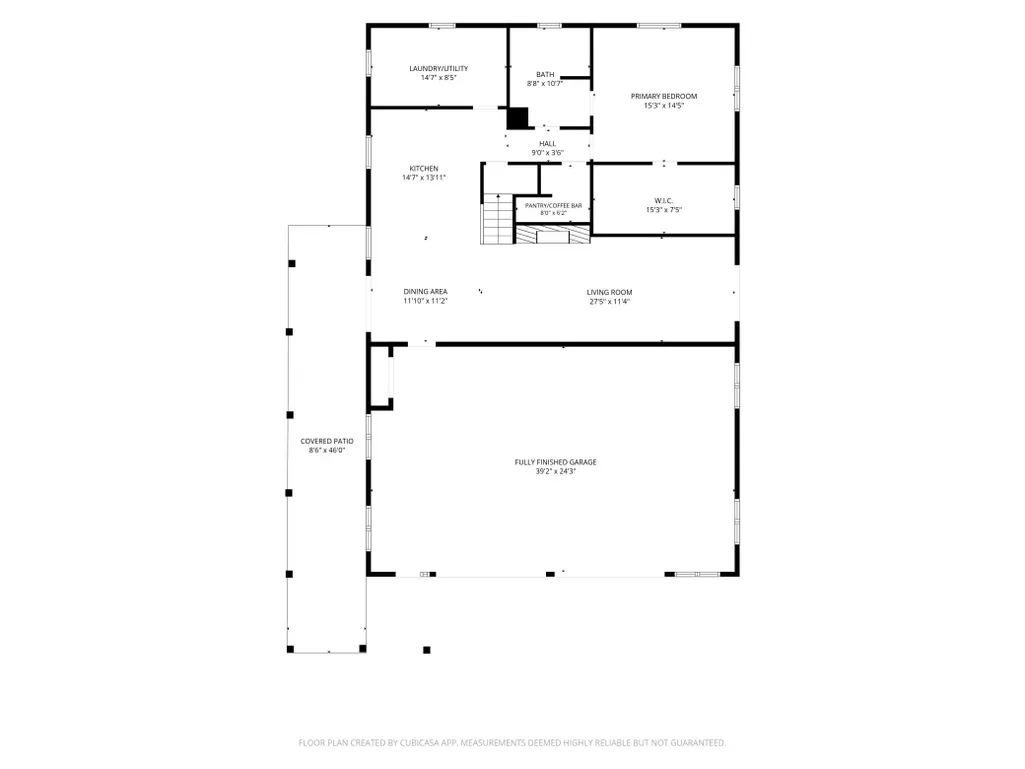
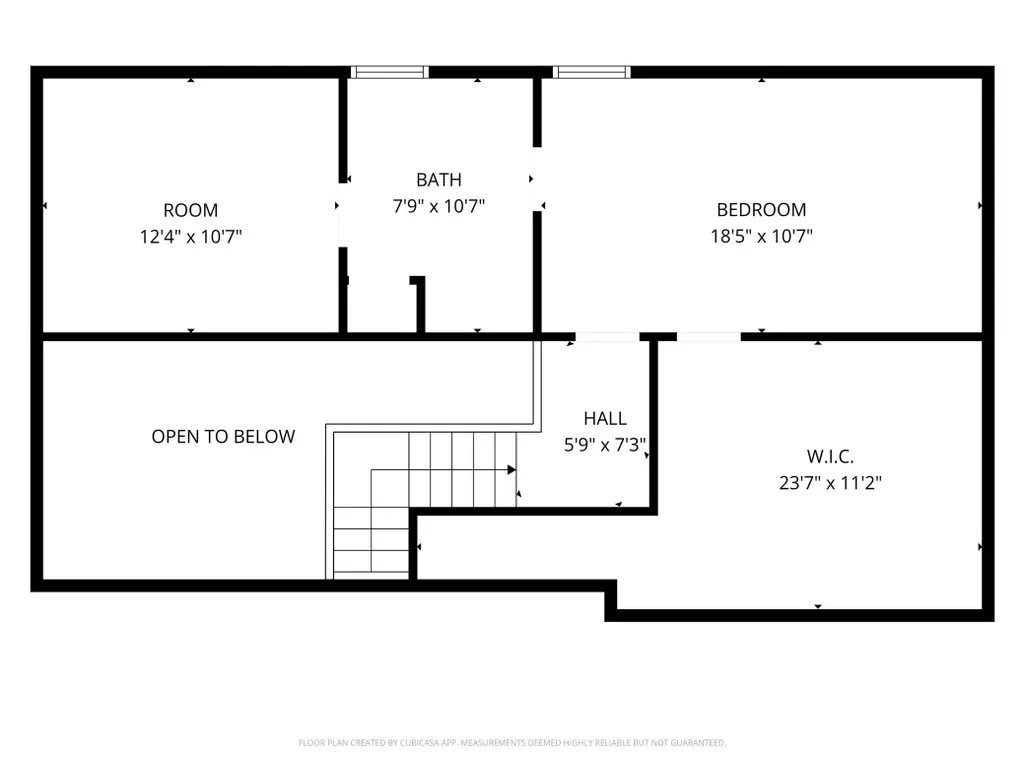
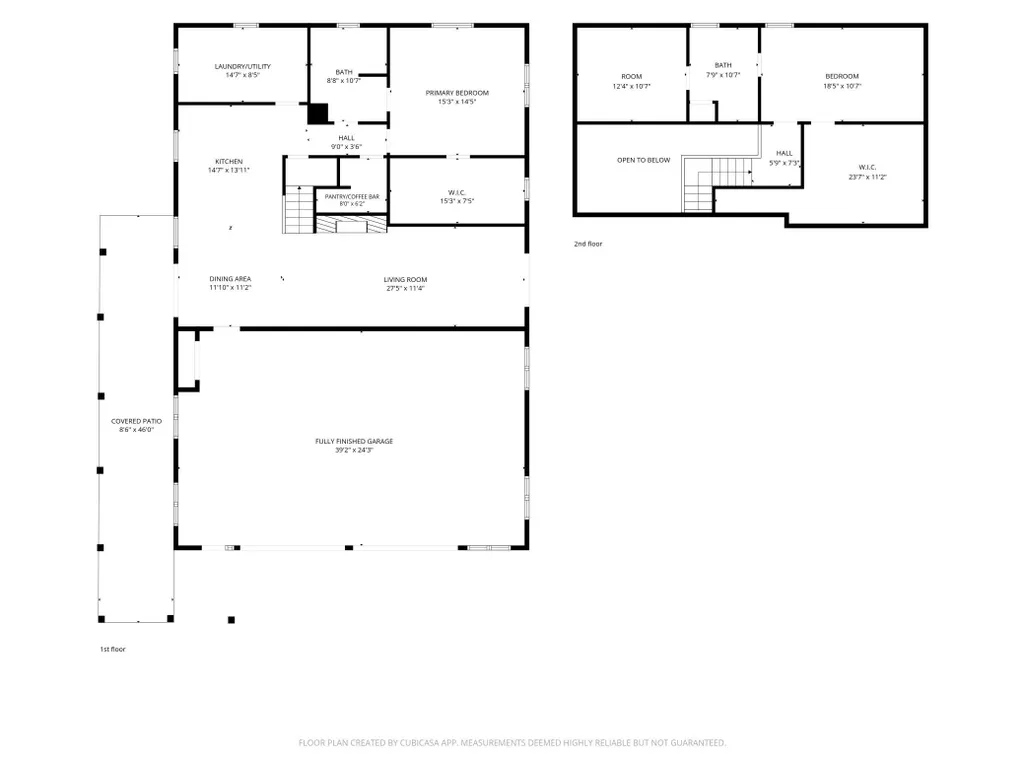
Once again, stunning has come to the market. This home on Lake Aaron offers level lake shore on approx. 2.65 acres and privacy with a mature natural barrier that allows you to have your own oasis. Not only is this barndominium stylish, it is stunning. Have you always wanted a barndominium but didn't want to deal with all the building details, well step into this newly built barndo. It features high end granite slabs, custom walnut cabinets in the house and garage, a cascading stone fireplace that rises to the ceiling, adorned aspen lined ceilings, custom tile showers and a lakeside porch with panoramic lake views. This home is the perfect compliment to downsizing and living at the lake or having a cabin that has loads of flex space for additional guests, games and gatherings. The garage is additional living space offering a full wet bar with custom granite, finished epoxy floor, tall ceiling, oversized garage doors and views of the lake. This may be only a two bed, two bath, but it is loaded with storage. The upstairs has storage galore, the primary closet could be another bedroom, certainly a home office and walk in closet (with no shortage of space). The pantry is ideal for that coffee bar and all the summer fixings. You will appreciate the craftsmanship and ornate detail of this home. As you enter you'll feel a sense of amazement and leave feeling a sense of relief that you can live in a truly turn key home that is virtually maintenance free. This is one you need to see to truly appreciate.
| Price History | |
|---|---|
| 6/12/2026 | Listed $1,099,000 |
| 6/30/2026 | 5$1,049,000 |
| 7/13/2026 | 5$999,000 |
| 7/28/2026 | 6$949,000 |
| 8/19/2026 | 6$899,900 |
General Features
| Living Area | 3100 |
|---|---|
| Sewer | Mound Septic,Private Sewer,Septic System Compliant - Yes |
| Heating | Forced Air,Fireplace(s),In-Floor Heating |
| Cooling | Central Air |
| Roof | Age 8 Years or Less,Metal |
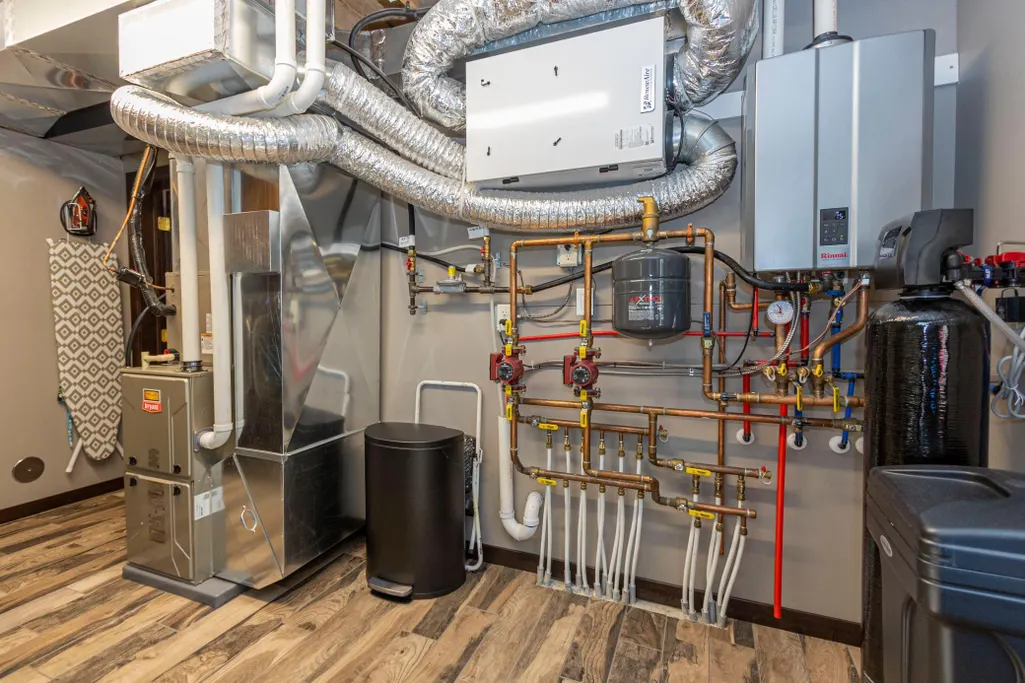
| Appliances | Air-To-Air Exchanger,Dishwasher,Dryer,Fuel Tank - Rented,Gas Water Heater,Water Osmosis System,Microwave,Range,Refrigerator,Stainless Steel Appliances,Washer,Water Softener Owned |
| Garage Spaces | 3 |
| Construction Materials | Concrete,Frame |
| Year Built | 2023 |
| Electric | Circuit Breakers |
| View | Lake,North,West |
| Levels | One and One Half |
| Property Subtype | Single Family |
| Tax Year | 2026 |
| Waterfront Features | Lake Front |
| Accessibility | None |
| County | Douglas |
| New Construction | Yes |
| Property Type | Residential |
| HOA | No |
| Contingency | None |
| Subdivision Name | Aaron Heights First Add |
| Full Baths | 2 |
| Directions | Start W on CR-82. Turn right on CR-12. Turn Left on CR-5. Turn Left on Co Rd 7. Turn Left on Aaron Way NW. Turn left on Aaron Heights NW. Home will be on your right. |
| City | Evansville |
| High School District | Brandon-Evansville |
| Zoning Description | Residential-Single Family |
| Lot Size Units | Acres |
| Property Attached Y/N | No |
| Land Lease Y/N | No |
| Tax Annual Amount | 5640 |
| Additional Parcels Y/N | No |
| Standard Status | Active |
| Lender Owned | No |
| Amenities Unit | Ceiling Fan(s),Dock,Kitchen Center Island,Kitchen Window,Primary Bedroom Walk-In Closet,Main Floor Primary Bedroom,Natural Woodwork,Patio,Paneled Doors,Porch,In-Ground Sprinkler,Tile Floors,Vaulted C |
| PostalCity | Evansville |
Interior Features
| Basement | None |
|---|---|
| Total Fireplaces | 1 |
| Fireplace Features | Decorative,Family Room,Full Masonry,Gas,Stone |
| Basement (Y/N) | No |
| Fireplace Y/N | Yes |
| Above Grade Finished Area | 3100 |
| Laundry Features | Laundry Room,Main Level |
| Total Bedrooms | 2 |
| Total Baths | 2 |
| Bath Desc | Main Floor Full Bath,Upper Level Full Bath,Primary Walk-Thru |
| Dining Room Description | Eat In Kitchen,Kitchen/Dining Room,Living/Dining Room |
| Foundation Dimensions | 60x40x60x40 |
| Fuel | Propane |
| Garage Dimensions | 40x25x40x25 |
| Garage Square Feet | 1000 |
| Waterfront Feet | 172 |
Exterior Features
| Parking Features | Attached Garage,Concrete,Floor Drain,Finished Garage,Garage Door Opener,Heated Garage,Insulated Garage,Storage |
|---|---|
| Lot Features | Accessible Shoreline,Tree Coverage - Medium |
| Water Source | Drilled,Private,Well |
| Lot Size Area | 2.65 |
| Building Area Total | 3100 |
| Lot Dimensions | 172x801x147x730 |
| Waterfront Y/N | Yes |
| Foundation Area | 2400 |
| Road Frontage Type | No Outlet/Dead End,Township,Unpaved Streets |
| Road Responsibility | Public Maintained Road |
Amenities
- Foreclosure
- Views
- Short Sale
- New Construction
- Adult 55+
- Lease To Own
- No HOA Fees
- Furnished
- Primary On Main
- Air Conditioning
- Seller Finance
- Green
- Fixer Upper
- Horse
- Golf
- Fireplace
- Deck
- Garage
- Basement
- Pool
Property vs Single Family Average in 56326
Price
Taxes
Year Built
Visits

 The data relating to real estate for sale on this web site comes in part from the Broker Reciprocity Program of the Regional Multiple Listing Service of Minnesota, Inc. Real estate listings held by brokerage firms other than REMAX Advantage Plus- Waconia are marked with the Broker Reciprocity logo or the Broker Reciprocity thumbnail logo (little black
house) and detailed information about them includes the name of the listing brokers.
The data relating to real estate for sale on this web site comes in part from the Broker Reciprocity Program of the Regional Multiple Listing Service of Minnesota, Inc. Real estate listings held by brokerage firms other than REMAX Advantage Plus- Waconia are marked with the Broker Reciprocity logo or the Broker Reciprocity thumbnail logo (little black
house) and detailed information about them includes the name of the listing brokers.
 © 2026 Realtor Association of Southern Minnesota. All rights reserved. The data relating to real estate for sale on this limited electronic display comes in part from the Broker Reciprocity (sm) Program of the Realtor Association of Southern Minnesota Multiple Listing Service. Real estate listings held by brokerage firms other then REMAX Advantage Plus- Waconia are marked with the Broker Reciprocity(sm) logo or the Broker Reciprocity(sm) thumbnail logo (a little black house) and detailed information
