
New Construction

Address
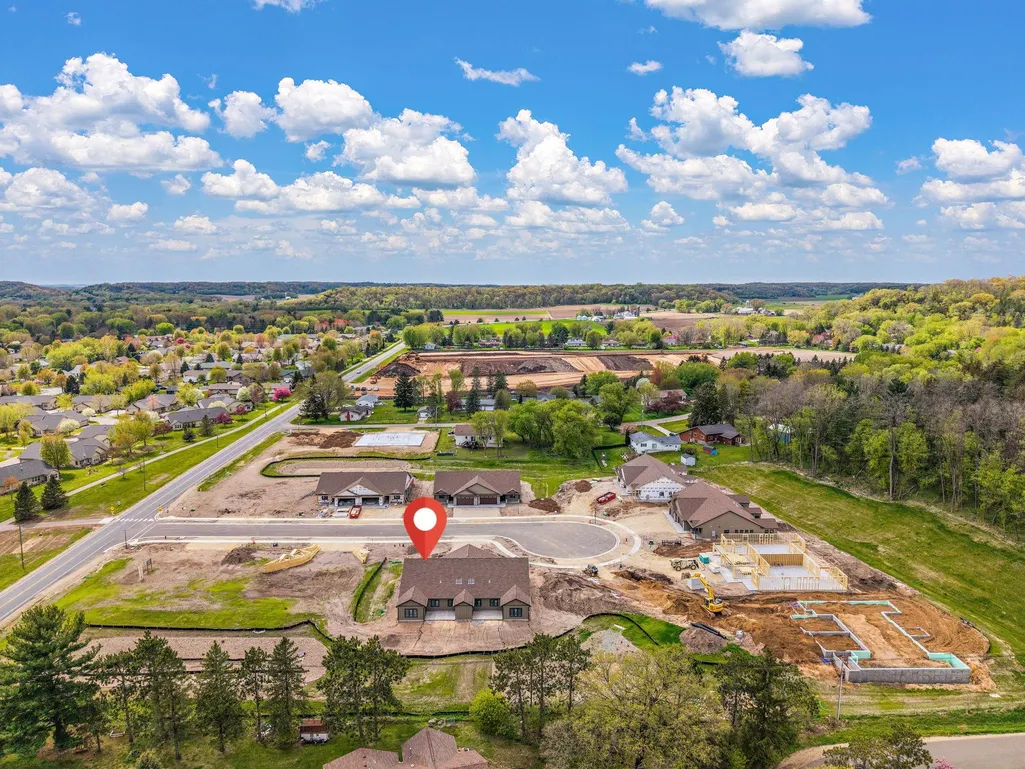
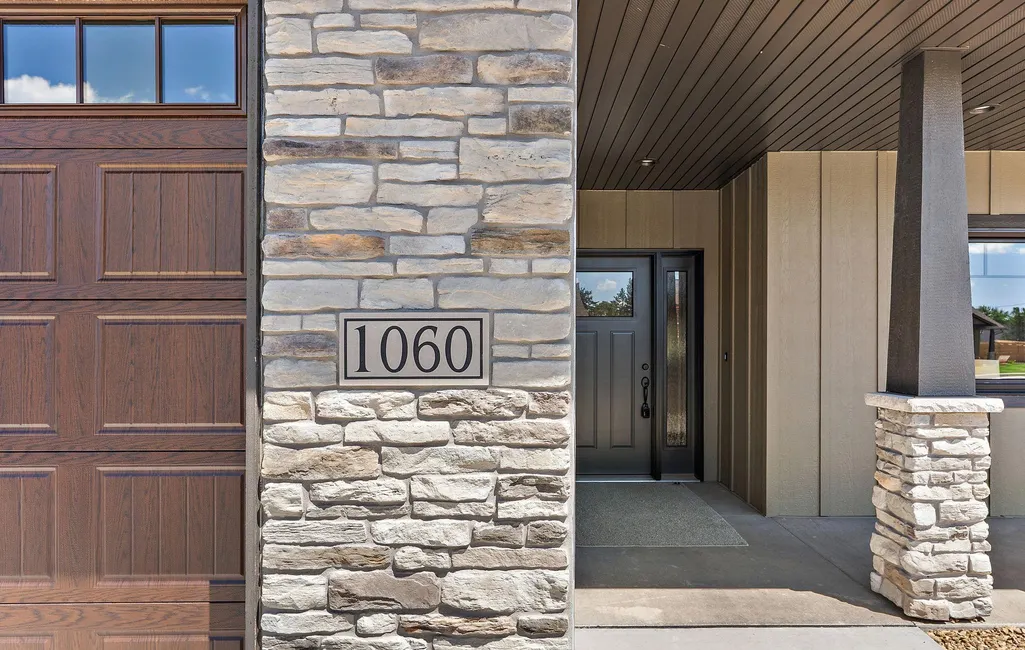
1060 Legend Lane, River Falls, WI
Price
$ 509,200
Property Attributes
- ID#7093224
- TypeSingle Family
- Listing Status Active
- CountySAINT CROIX
- CityRiver Falls
- AreaThe Preserve
- NeighborhoodThe Preserve
- Zip54022
- StyleTwin Home
- Year Built2026
- Price$ 509,200
- Bedrooms3
- Full Bathrooms2
- Half Bathrooms0
- Sqr Footage1754
- Lot Size0.207 Acres
Data Source:
Northstar MLS (NSTAR)
Property Description
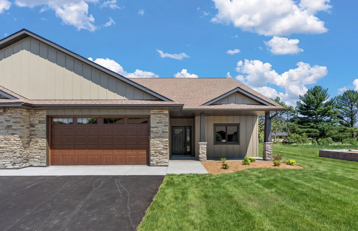
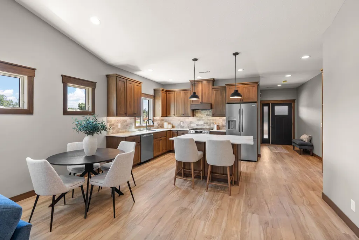
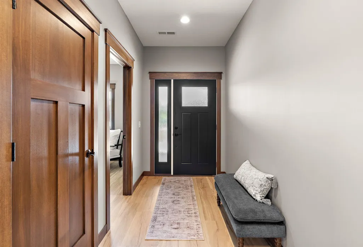
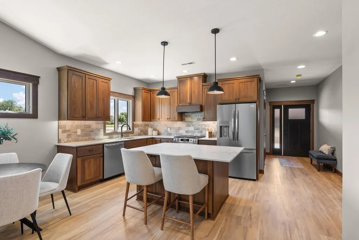
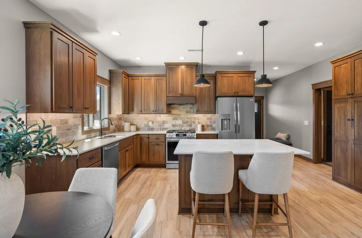
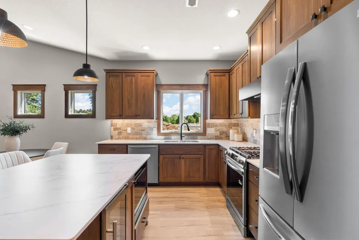
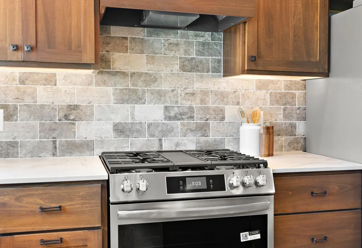
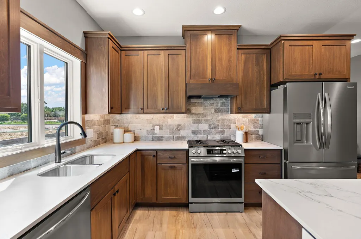
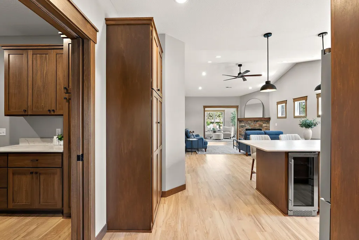
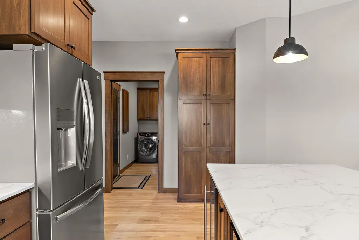
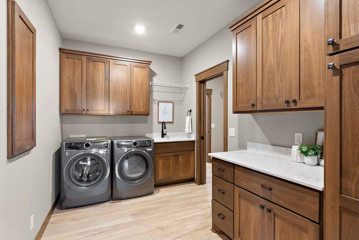
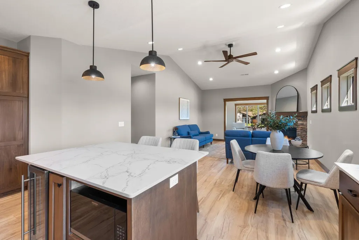
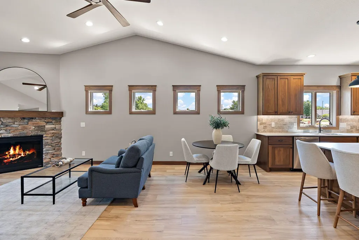
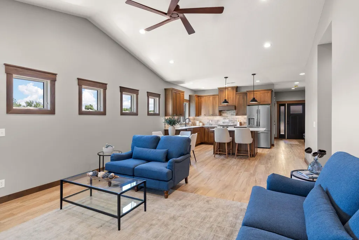
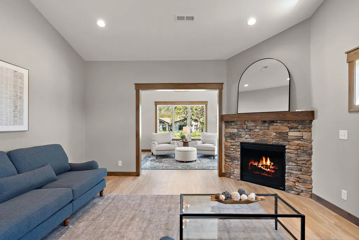
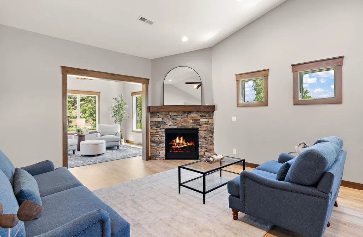
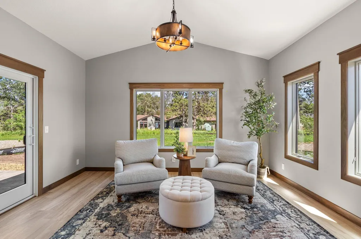
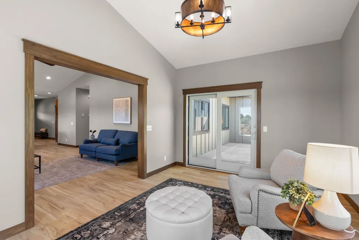
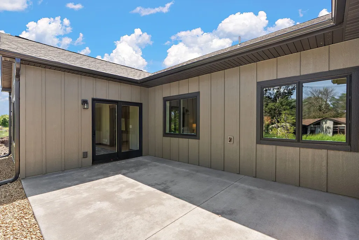
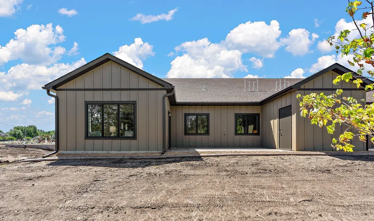
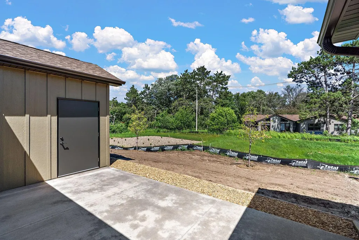
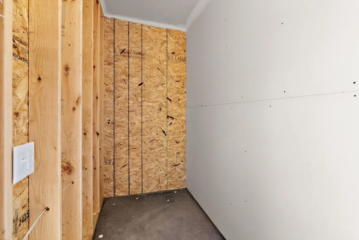
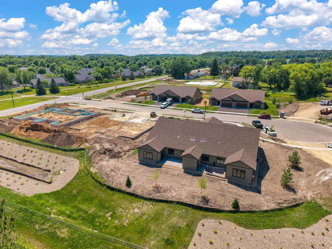
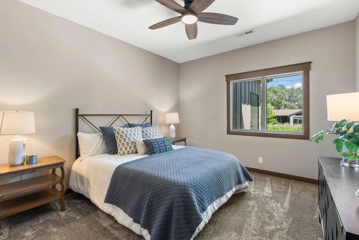
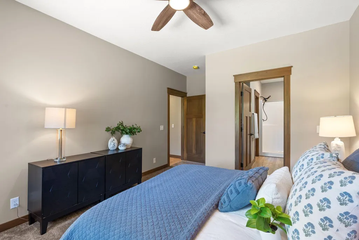
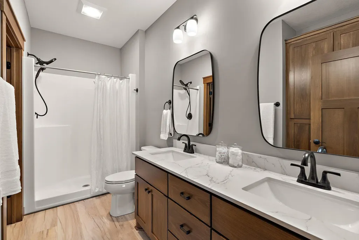
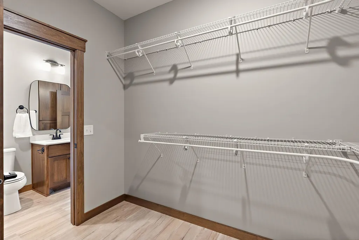
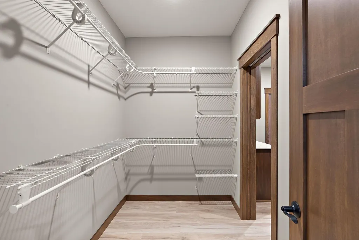
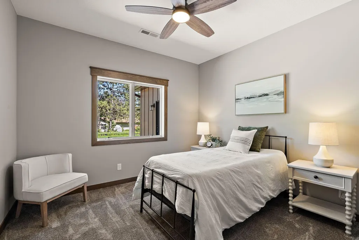
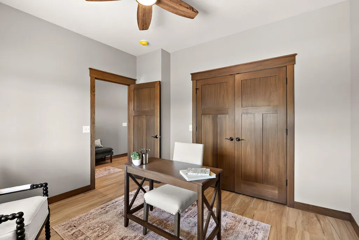
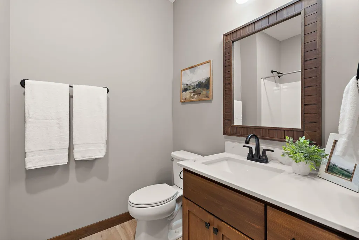
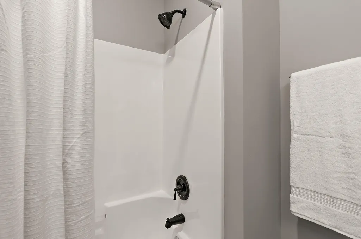
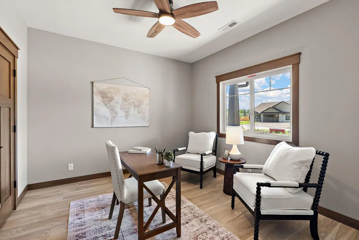
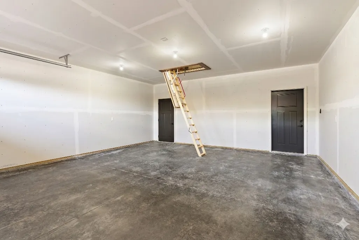
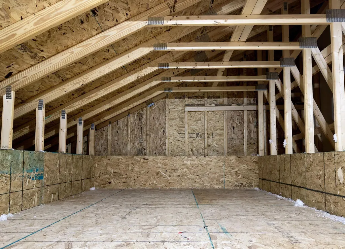
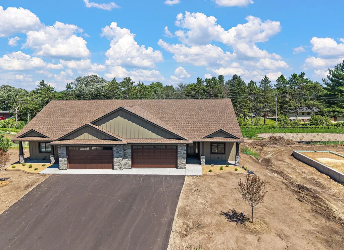
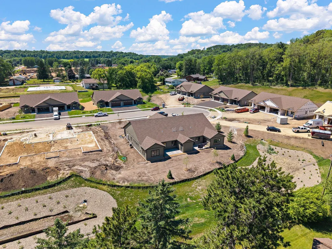
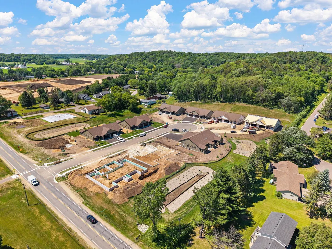
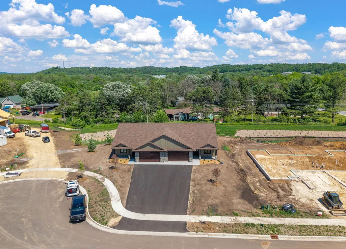
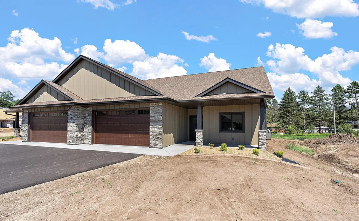
COMPLETED NEW CONSTRUCTION – No need to wait! Move right into this luxury twin home featuring 3 bedrooms, 2 bathrooms, and 1,754 sq. ft. of thoughtfully designed single-level living. Designed for convenience, this zero-entry home offers NO interior or exterior stairs, in-floor heat throughout the entire home plus forced-air heating, 9' ceilings, a gas fireplace with stone surround, and enhanced soundproofing with two layers of soundboard on the shared wall. Wake up to beautiful morning sunrises from the east-facing sunroom. Exterior highlights include LP SmartSide siding, gutters, and Andersen 400 Series windows. The open-concept kitchen showcases an oversized island, premium Dekton countertops, stainless steel appliances (including the washer, dryer, and mini fridge), a tile backsplash, and under-cabinet lighting. Stunning Dekton countertops continue throughout the laundry room and both bathrooms, creating a cohesive, upscale finish. One of the home's standout features is the mudroom, which conveniently connects to the primary closet for effortless everyday living. Enjoy the outdoors from your private 19' x 12' patio, along with access to your very own 12' x 5' insulated storage room with power. Additional storage is available above the garage and is easily accessible via pull-down stairs. Outside, the yard is fully landscaped with irrigation, sod, concrete edging, shrubs, and an abundance of recently planted trees. With HOA-covered lawn care and snow removal, this is truly a lock-and-leave property—ideal for retirees, snowbirds, or anyone seeking low-maintenance living.
| Price History | |
|---|---|
| 6/15/2026 | Listed $509,200 |
General Features
| Living Area | 1754 |
|---|---|
| Sewer | City Sewer/Connected |
| Heating | Forced Air,Fireplace(s),In-Floor Heating |
| Cooling | Central Air |
| Roof | Age 8 Years or Less |
| Appliances | Dishwasher,Dryer,Microwave,Range,Refrigerator,Washer |
| HOA Fee | 130 |
| Garage Spaces | 2 |
| Association Fee Includes | Hazard Insurance,Lawn Care,Maintenance Grounds,Snow Removal,Taxes |
| Pool Features | None |
| Construction Materials | Frame |
| Year Built | 2026 |
| Electric | 200+ Amp Service |
| Levels | One |
| Property Subtype | Twin Home |
| Tax Year | 2026 |
| Accessibility | Doors 36 +,Fully Wheelchair,Hallways 42 +,No Stairs External,No Stairs Internal |
| Assoc Fee Paid Per | Monthly |
| County | St. Croix |
| New Construction | Yes |
| Property Type | Residential |
| HOA | Yes |
| Contingency | None |
| Subdivision Name | The Preserve |
| Full Baths | 1 |
| Directions | From N Main Street,west on Powell Ave,right on Legend Drive,property will be on your left |
| City | River Falls |
| Association Name | The Preserve |
| High School District | River Falls |
| Zoning Description | Residential-Single Family |
| Lot Size Units | Acres |
| Property Attached Y/N | Yes |
| Land Lease Y/N | No |
| Additional Parcels Y/N | No |
| Builder Name | EW HOMES,INC. |
| Standard Status | Active |
| Lender Owned | No |
| Amenities Unit | Ceiling Fan(s),Kitchen Center Island,Kitchen Window,Primary Bedroom Walk-In Closet,Patio,In-Ground Sprinkler,Sun Room,Vaulted Ceiling(s),Washer/Dryer Hookup,Walk-In Closet |
| PostalCity | River Falls |
Interior Features
| Basement | None |
|---|---|
| Total Fireplaces | 1 |
| Fireplace Features | Gas,Stone |
| Basement (Y/N) | No |
| Fireplace Y/N | Yes |
| Above Grade Finished Area | 1754 |
| 3/4 Baths | 1 |
| Laundry Features | Main Level,Sink |
| Total Bedrooms | 3 |
| Total Baths | 2 |
| Bath Desc | 3/4 Primary,Double Sink,Main Floor Full Bath |
| Foundation Dimensions | 40x59 |
| Fuel | Natural Gas |
| Garage Dimensions | 20'6 x 23'6 |
| Garage Door Width | 8 |
| Garage Square Feet | 482 |
Exterior Features
| Parking Features | Attached Garage,Asphalt |
|---|---|
| Water Source | City Water/Connected |
| Lot Size Area | 0.207 |
| Building Area Total | 1754 |
| Lot Dimensions | 55x165 |
| Waterfront Y/N | No |
| Foundation Area | 1754 |
| Road Responsibility | Public Maintained Road |
Amenities
- Foreclosure
- Views
- Short Sale
- New Construction
- Adult 55+
- Lease To Own
- No HOA Fees
- Furnished
- Primary On Main
- Air Conditioning
- Seller Finance
- Green
- Fixer Upper
- Horse
- Golf
- Fireplace
- Deck
- Garage
- Basement
- Pool
Property vs Single Family Average in 54022
Price
Year Built
Visits


 © 2026 Realtor Association of Southern Minnesota. All rights reserved. The data relating to real estate for sale on this limited electronic display comes in part from the Broker Reciprocity (sm) Program of the Realtor Association of Southern Minnesota Multiple Listing Service. Real estate listings held by brokerage firms other then REMAX Advantage Plus- Waconia are marked with the Broker Reciprocity(sm) logo or the Broker Reciprocity(sm) thumbnail logo (a little black house) and detailed information
