
New Construction - Golf Course
Address
11180 Masters Street N, Lake Elmo, MN
Price
$ 920,620
Property Attributes
- ID#7118653
- TypeSingle Family
- Listing Status Active
- CountyWASHINGTON
- CityLake Elmo
- AreaRoyal Club
- NeighborhoodRoyal Club
- Zip55042
- StyleSingle Family
- Year Built2026
- Price$ 920,620
- Bedrooms4
- Full Bathrooms3
- Half Bathrooms1
- Sqr Footage3436
- Lot Size0.3 Acres
Data Source:
Northstar MLS (NSTAR)
Property Description
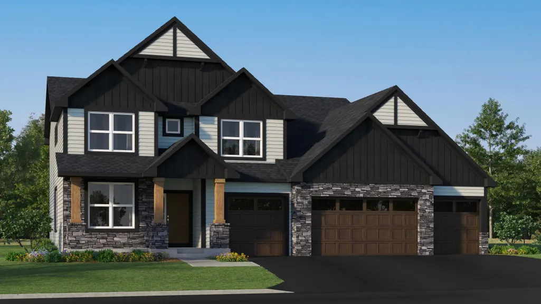
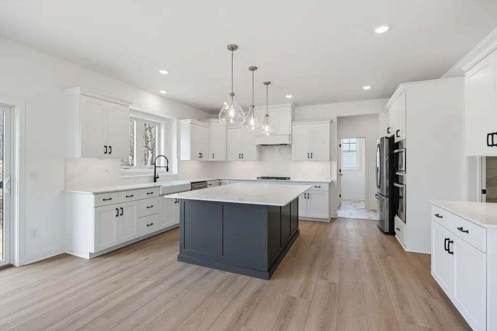
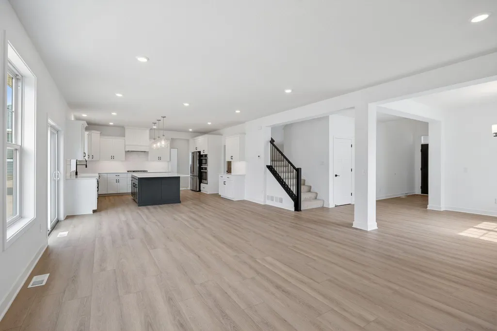
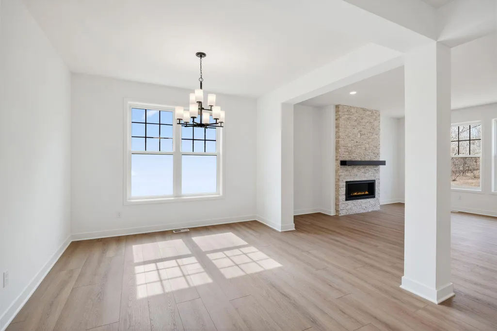
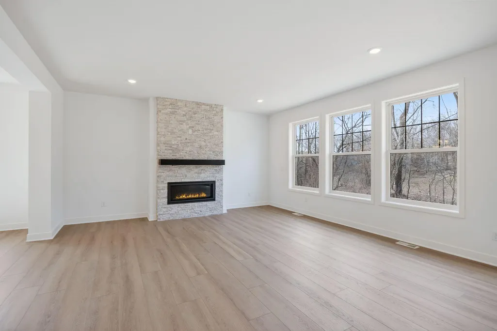
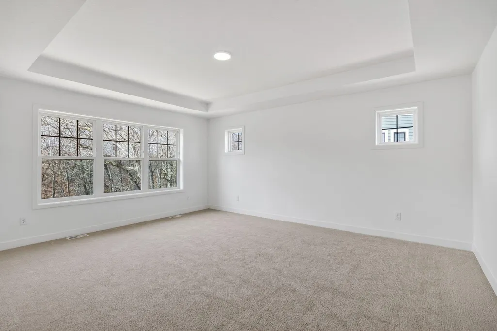
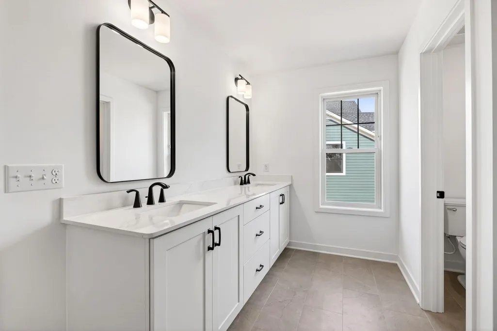
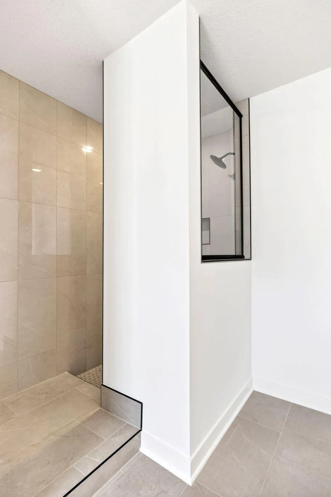
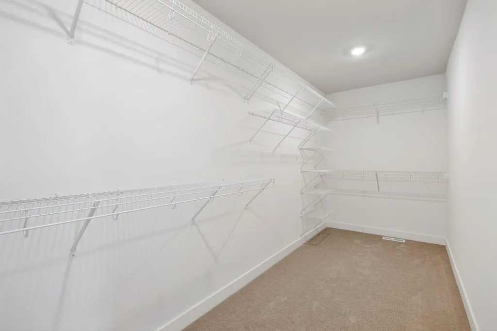
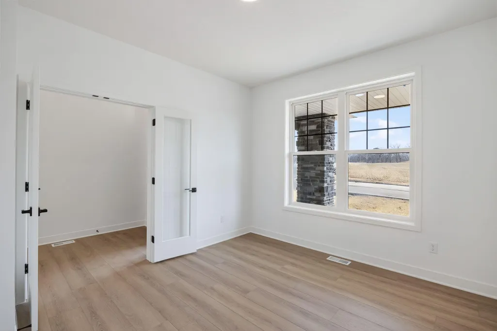
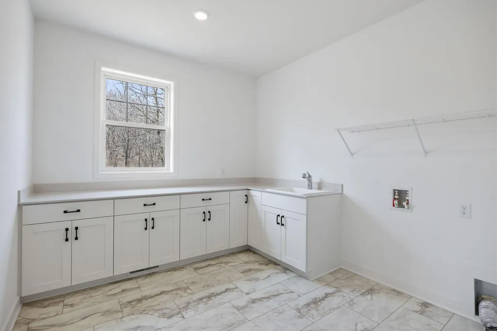
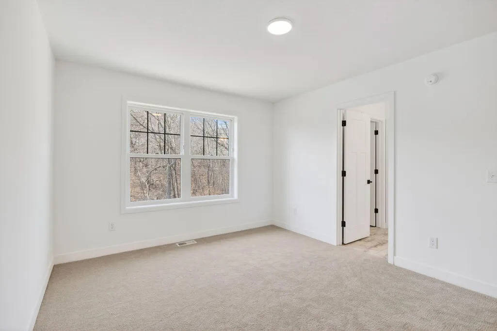
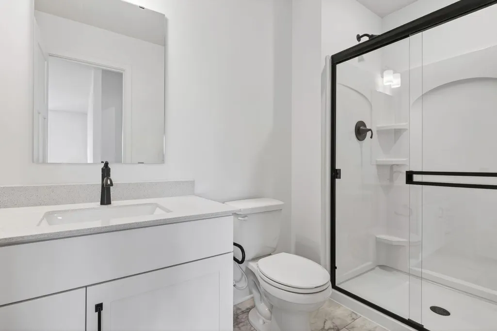
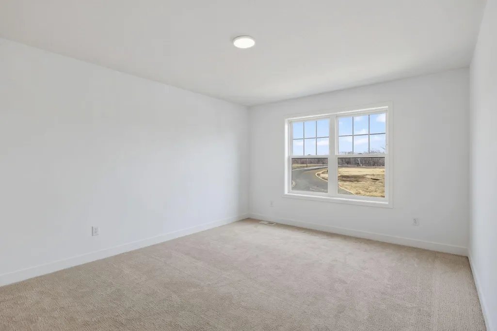
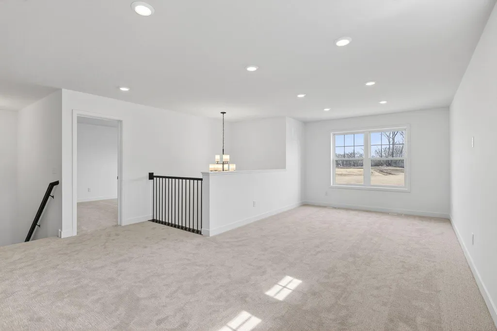
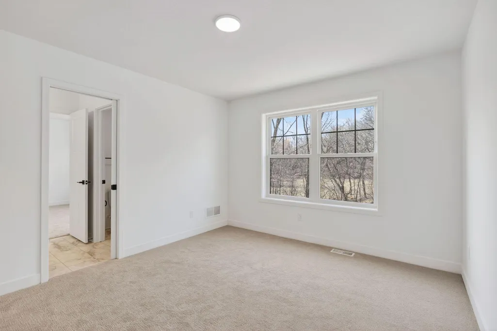
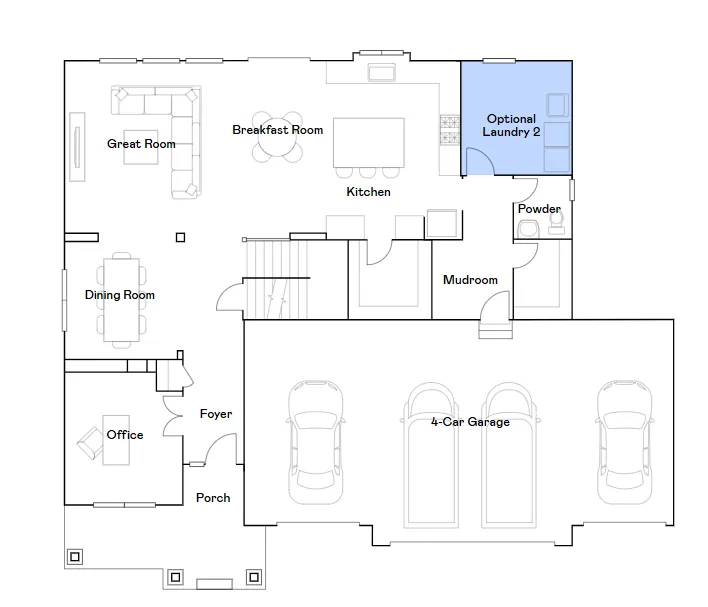
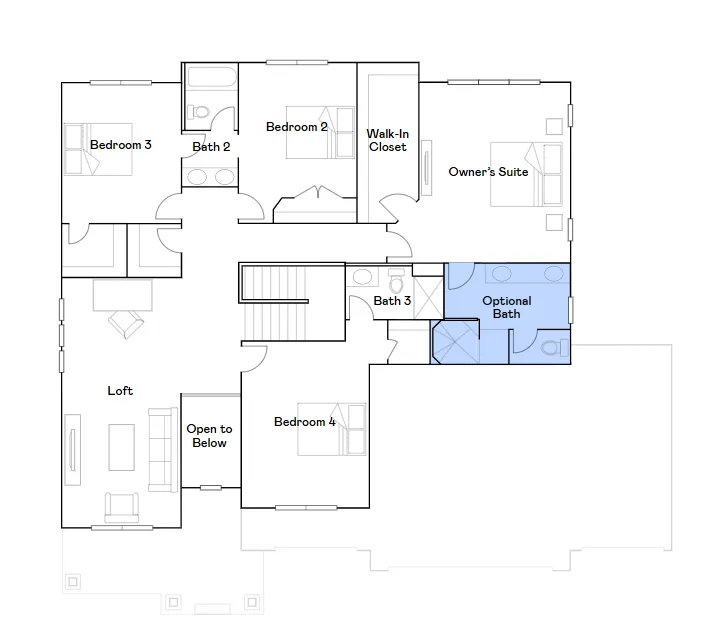
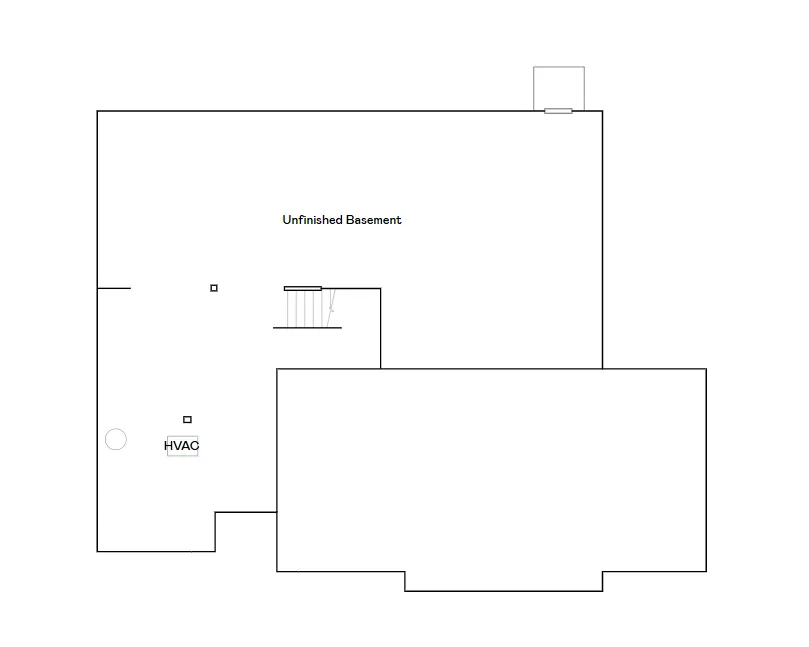
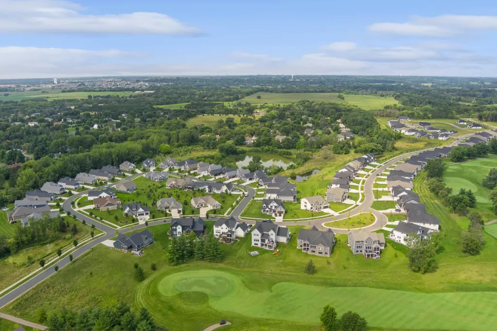
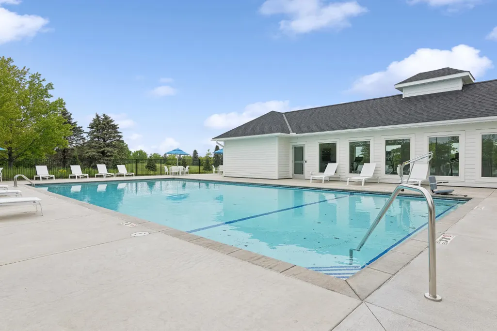
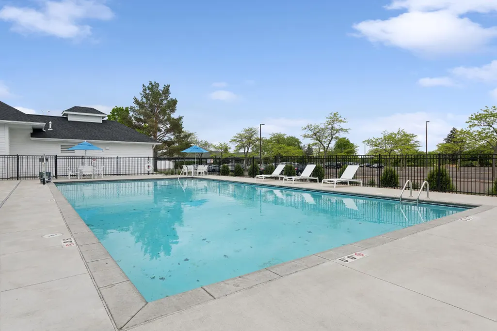
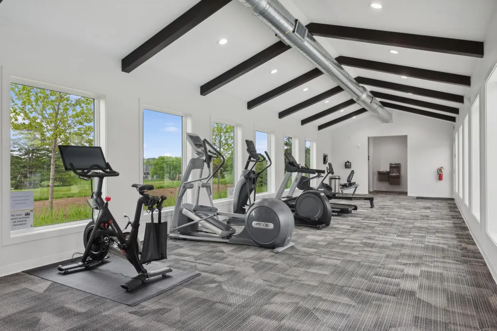
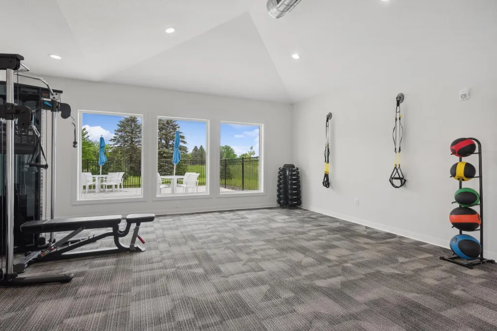
This home is under construction and available for a November closing! This stunning Snelling floorplan in the prestigious Royal Club community combines modern design with everyday functionality. The open-concept main level is filled with natural light. It features a spacious Great Room, a modern kitchen with a large square island and walk-in pantry, a versatile flex room, a mudroom with a convenient closet, and a generous laundry room. Upstairs, the elegant owner’s suite includes a spa-inspired bath with an upgraded Serenity shower, while three secondary bedrooms—each with access to either a private or Jack-and-Jill bath—offer comfort and privacy for family and guests. The unfinished lower level provides endless possibilities for future expansion. A large 4-car garage completes this impressive home. Additional features include a beautiful concrete driveway, Andersen windows, and four sides of LP Smartside siding! Residents of Royal Club enjoy resort-style amenities, including an amenity center with a pool and exercise room, scenic trails, and a championship golf course right in the community.
| Price History | |
|---|---|
| 7/30/2026 | Listed $920,620 |
General Features
| Living Area | 3436 |
|---|---|
| Sewer | City Sewer/Connected |
| Heating | Forced Air,Fireplace(s) |
| Cooling | Central Air |
| Roof | Age 8 Years or Less |
| Appliances | Air-To-Air Exchanger,Cooktop,Dishwasher,Disposal,Double Oven,ENERGY STAR Qualified Appliances,Exhaust Fan,Humidifier,Microwave,Refrigerator,Stainless Steel Appliances,Tankless Water Heater,Wall Oven |
| HOA Fee | 306 |
| Garage Spaces | 4 |
| Association Fee Includes | Other,Professional Mgmt,Recreation Facility,Sanitation,Shared Amenities |
| Pool Features | Below Ground,Outdoor,Shared |
| Construction Materials | Concrete,Frame |
| Year Built | 2026 |
| Electric | 200+ Amp Service |
| Levels | Two |
| Property Subtype | Single Family |
| Tax Year | 2025 |
| Accessibility | None |
| Assoc Fee Paid Per | Quarterly |
| County | Washington |
| New Construction | Yes |
| Property Type | Residential |
| Association Amenities | Other,Trail(s) |
| HOA | Yes |
| Contingency | None |
| Subdivision Name | Royal Club |
| Full Baths | 1 |
| Directions | Take I-694 E to 34th St N in Oakdale. Take exit 55 from I-694 E. Turn left onto 34th St N. Exit onto Stillwater Blvd. Turn right onto Lake Elmo Ave N. Turn left onto 20th St N. Turn right onto 20th S |
| City | Lake Elmo |
| Association Name | Associa Minnesota |
| High School District | Stillwater |
| Zoning Description | Residential-Single Family |
| Lot Size Units | Acres |
| Property Attached Y/N | No |
| Land Lease Y/N | No |
| Additional Parcels Y/N | No |
| Availability Date | 2026-11-19 |
| Builder Name | LENNAR |
| Standard Status | Active |
| Lender Owned | No |
| Amenities Unit | French Doors,Kitchen Center Island,Kitchen Window,Primary Bedroom Walk-In Closet,Natural Woodwork,Paneled Doors,Porch,In-Ground Sprinkler,Vaulted Ceiling(s),Washer/Dryer Hookup,Walk-In Closet |
| Community Name | Royal Club |
| PostalCity | Lake Elmo |
Interior Features
| Basement | Full,Storage Space,Unfinished |
|---|---|
| Total Fireplaces | 1 |
| Fireplace Features | Family Room,Gas,Stone |
| Basement (Y/N) | Yes |
| Fireplace Y/N | Yes |
| Above Grade Finished Area | 3436 |
| Half Baths | 1 |
| 3/4 Baths | 2 |
| Laundry Features | Gas Dryer Hookup,Laundry Room,Main Level,Sink,Washer Hookup |
| Total Bedrooms | 4 |
| Total Baths | 4 |
| Bath Desc | 3/4 Primary,Private Primary,Main Floor 1/2 Bath,Upper Level 3/4 Bath,Upper Level Full Bath |
| Dining Room Description | Breakfast Area,Separate/Formal Dining Room |
| Fuel | Natural Gas |
| Garage Square Feet | 888 |
Exterior Features
| Fencing | None |
|---|---|
| Parking Features | Attached Garage,Concrete,Garage Door Opener |
| Lot Features | Sod Included in Price,Underground Utilities |
| Water Source | City Water/Connected |
| Lot Size Area | 0.3 |
| Building Area Total | 5036 |
| Lot Dimensions | TBD |
| Waterfront Y/N | No |
| Foundation Area | 1600 |
| Road Frontage Type | Curbs,Paved Streets |
Amenities
- Foreclosure
- Views
- Short Sale
- New Construction
- Adult 55+
- Lease To Own
- No HOA Fees
- Furnished
- Primary On Main
- Air Conditioning
- Seller Finance
- Green
- Fixer Upper
- Horse
- Golf
- Fireplace
- Deck
- Garage
- Basement
- Pool
Property vs Single Family Average in 55042
Price
Year Built
Visits
In The Neighborhood
New Construction
Lake Elmo
$ 1,052,310
- Type
- Single Family
- Size
- 5,196 SqFt
- Rooms
- 5 Beds + 4.5 Baths
 Lennar Sales Corp

 © 2026 Realtor Association of Southern Minnesota. All rights reserved. The data relating to real estate for sale on this limited electronic display comes in part from the Broker Reciprocity (sm) Program of the Realtor Association of Southern Minnesota Multiple Listing Service. Real estate listings held by brokerage firms other then REMAX Advantage Plus- Waconia are marked with the Broker Reciprocity(sm) logo or the Broker Reciprocity(sm) thumbnail logo (a little black house) and detailed information
