
Waterfront






Address
801 Pine Cone Trail, Marine On Saint Croix, MN
Price
$ 1,799,900
Property Attributes
- ID#7130912
- TypeSingle Family
- Listing Status Active
- CountyWASHINGTON
- CityMarine On Saint Croix
- AreaMarine
- NeighborhoodMarine
- Zip55047
- StyleSingle Family
- Year Built1934
- Taxes$ 22108
- Price$ 1,799,900
- Bedrooms4
- Full Bathrooms2
- Half Bathrooms1
- Sqr Footage3774
- Lot Size6.791 Acres
Data Source:
Northstar MLS (NSTAR)
Property Description
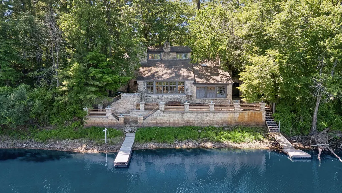
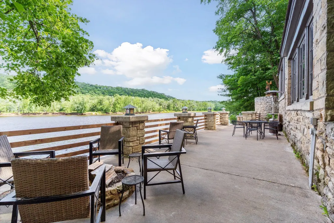
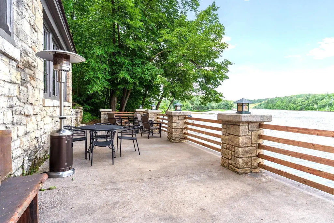
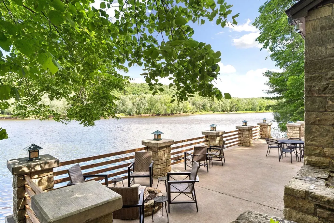
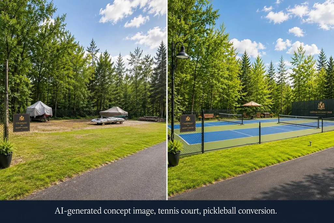
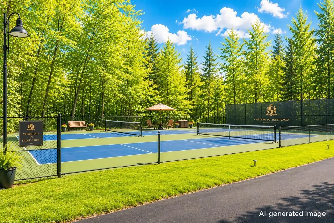
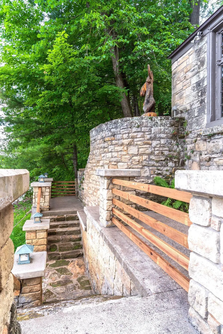
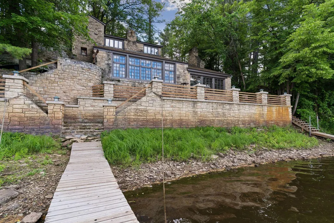
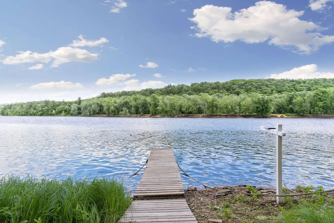
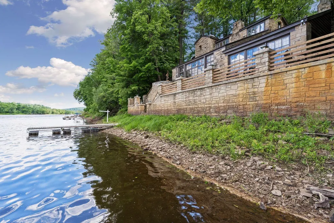
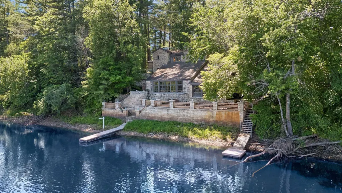
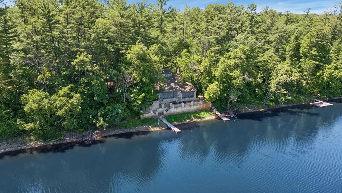
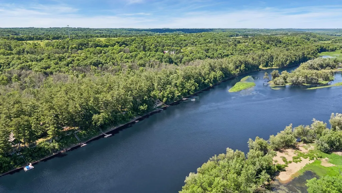
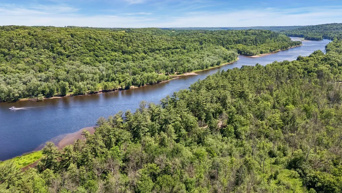
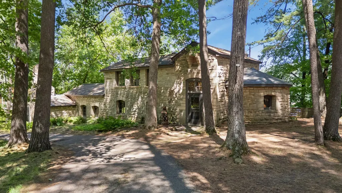
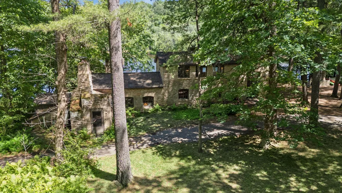
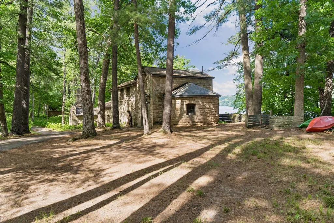
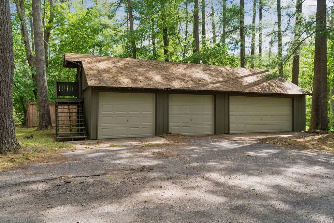
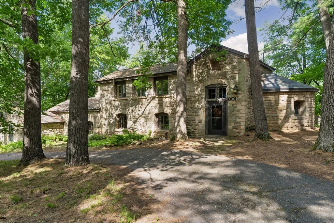
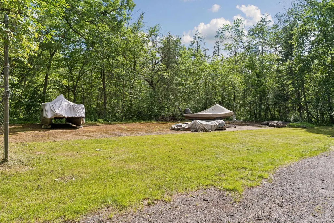
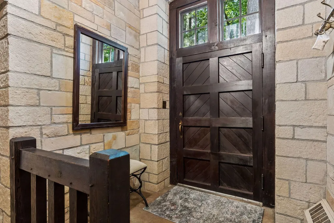
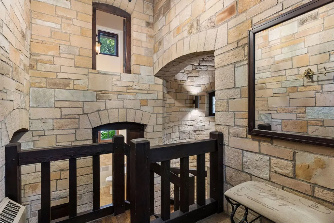
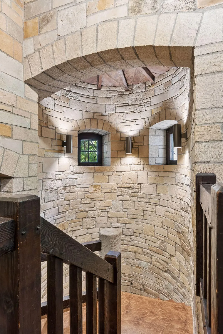
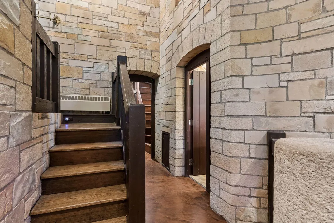
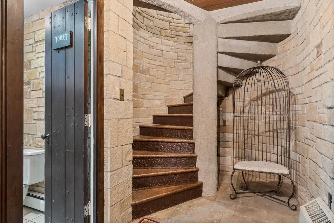
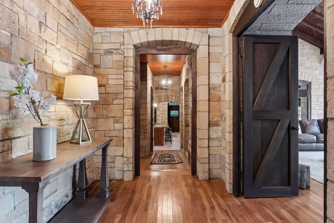
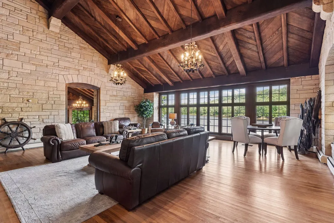
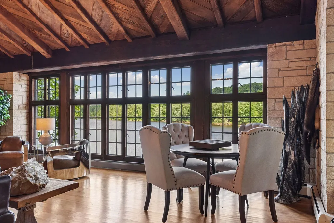
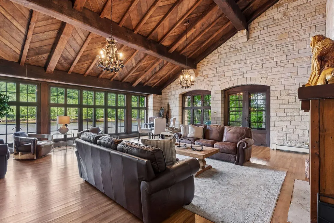
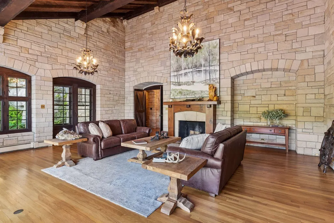
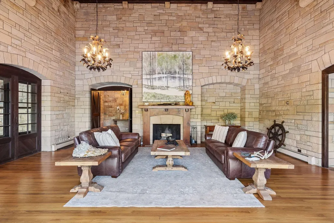
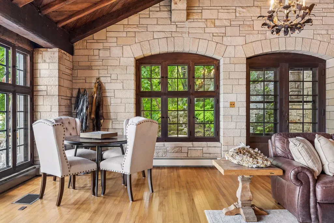
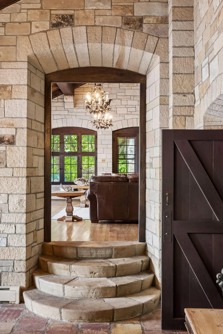
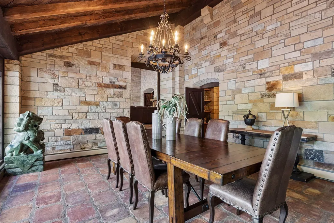
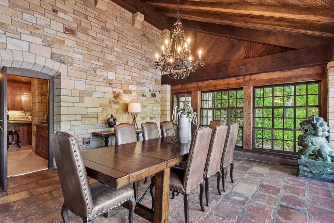
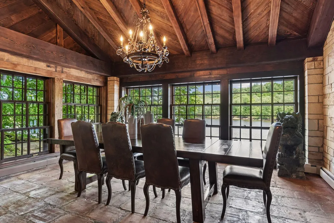
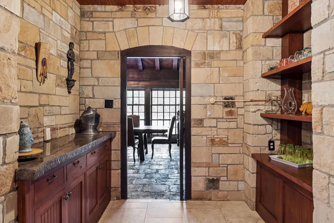
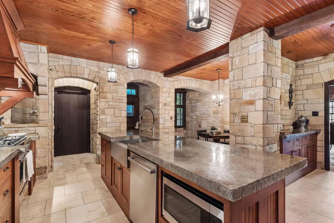
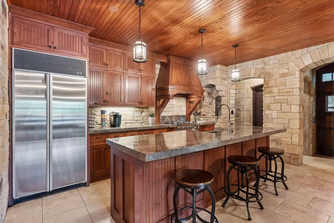
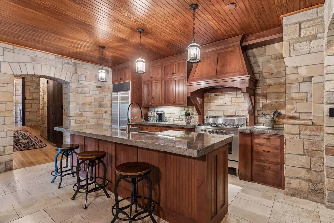
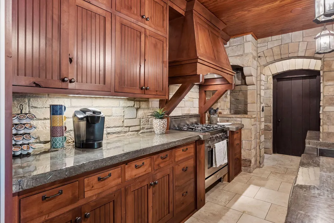
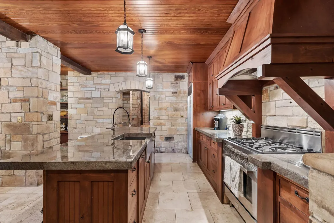
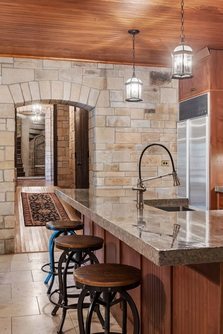
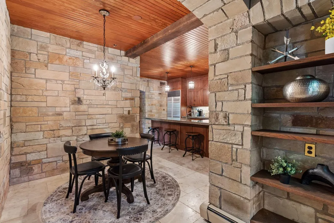
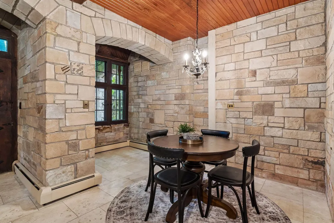
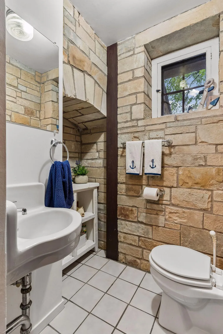
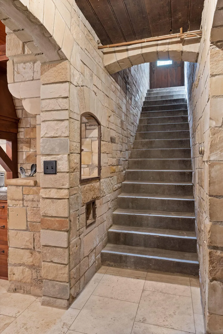
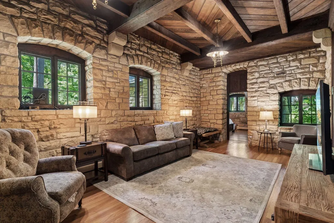
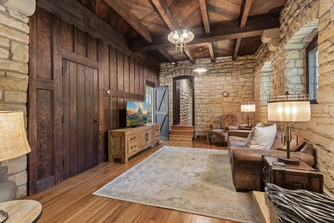
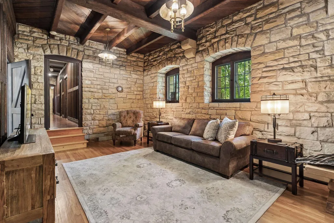
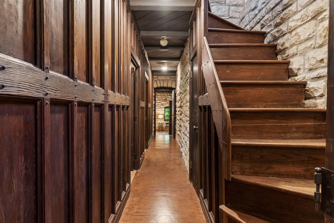
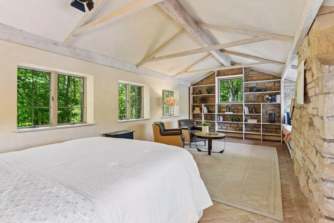
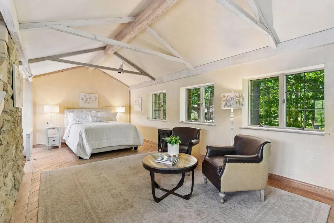
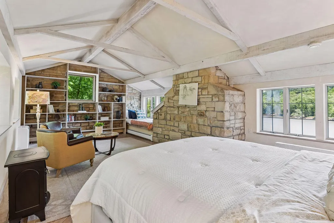
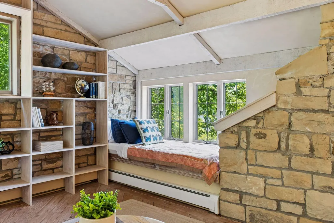
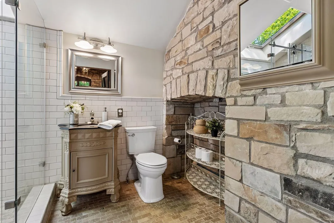
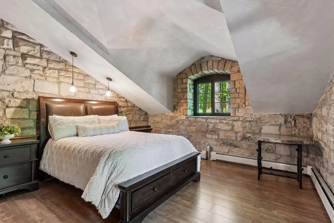
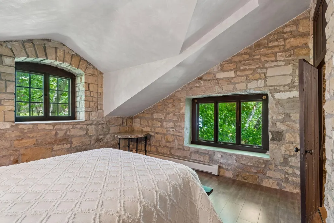
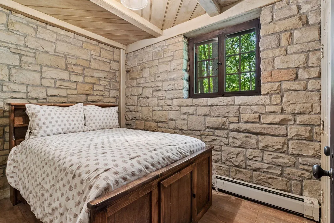
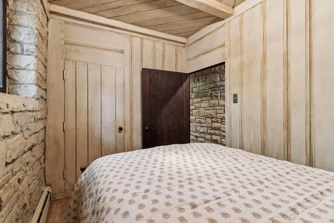
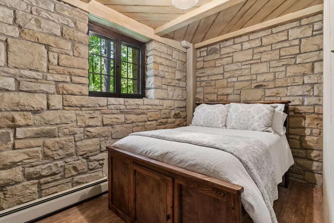
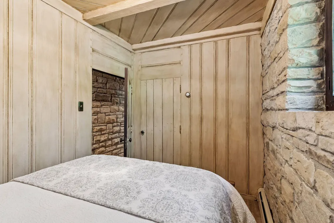
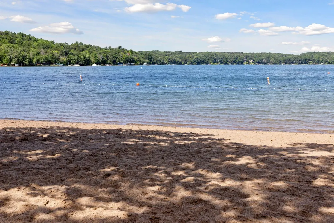
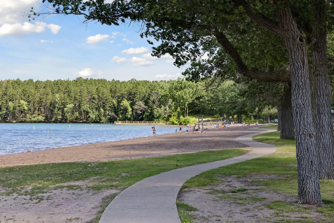
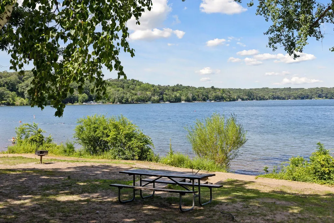
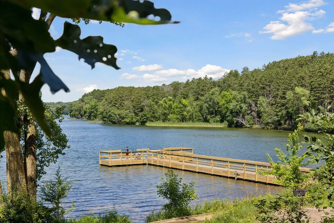
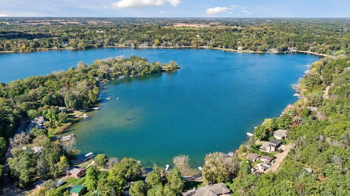
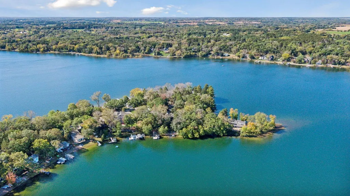
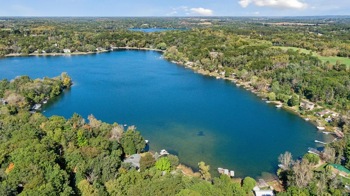
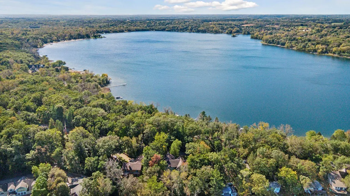
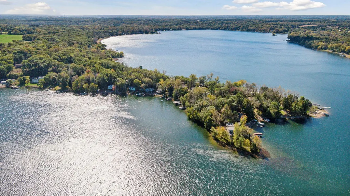
Welcome to Château du Saint-Croix, affectionately known as the Castle on the St. Croix—a once-in-a-generation opportunity to own one of Minnesota's most remarkable riverfront homes. Set on nearly 7 private acres with approximately 256 feet of St. Croix River frontage and one of the largest privately-owned riverfront patios on the river. Offering 4 bedrooms, 3 baths, 3,774 finished square feet, a detached 4-car garage w/shop, private docks. The old tennis court area could be a great spot for new pickleball courts! Rich woodwork, vaulted ceilings, massive stone walls, and panoramic river views create an atmosphere unlike anything else on the market. Originally built for the MacMillan family and designed by renowned Minnesota architect Edwin Lundie, this extraordinary residence blends historic significance with timeless craftsmanship. Much of the limestone used throughout the home was quarried directly from the bluff on which it stands, creating a truly one-of-a-kind connection between the home and the land. Perhaps most remarkable is the setting itself. Due to modern shoreline setbacks, a home of this scale could never be built this close to the river today. The expansive stone terrace sits at the water's edge, creating an irreplaceable relationship with the St. Croix that few properties will ever enjoy. Located just minutes from the charming village of Marine on St. Croix, Château du Saint-Croix is more than a home—it's an opportunity to become the next steward of a remarkable architectural legacy overlooking one of America's most beautiful rivers.
| Price History | |
|---|---|
| 8/20/2026 | Listed $1,799,900 |
General Features
| Living Area | 3774 |
|---|---|
| Sewer | City Sewer/Connected |
| Heating | Boiler |
| Cooling | Ductless Mini-Split |
| Roof | Architectural Shingle |
| Appliances | Dishwasher,Dryer,Exhaust Fan,Range,Refrigerator,Stainless Steel Appliances,Washer,Water Softener Owned |
| Garage Spaces | 4 |
| Construction Materials | Post and Beam,Stone |
| Year Built | 1934 |
| Electric | Circuit Breakers |
| View | East,Panoramic,River |
| Levels | More Than 2 Stories |
| Property Subtype | Single Family |
| Tax Year | 2026 |
| Waterfront Features | Dock,River Front |
| Accessibility | None |
| Additional Parcels Description | 0603119240001,0603119230024 |
| County | Washington |
| New Construction | No |
| Property Type | Residential |
| HOA | No |
| Contingency | None |
| Subdivision Name | Marine |
| Full Baths | 1 |
| Directions | Hwy 95 to Oak Street,east to 2nd Street,north to Pine Cone Trail,north to the castle/property. |
| City | Marine On Saint Croix |
| High School District | Stillwater |
| Zoning Description | Residential-Single Family |
| Lot Size Units | Acres |
| Property Attached Y/N | No |
| Land Lease Y/N | No |
| Tax Annual Amount | 22108 |
| Additional Parcels Y/N | Yes |
| Virtual Tour | https://tours.spacecrafting.com/nvideo-jgkdv6 |
| Standard Status | Active |
| Lender Owned | No |
| Amenities Unit | Dock,Kitchen Center Island,Kitchen Window,Natural Woodwork,Patio,Panoramic View,Tennis Court,Vaulted Ceiling(s),Walk-In Closet |
| PostalCity | Marine On Saint Croix |
Interior Features
| Basement | Crawl Space,Partial |
|---|---|
| Total Fireplaces | 1 |
| Fireplace Features | Living Room,Stone,Wood Burning |
| Basement (Y/N) | Yes |
| Fireplace Y/N | Yes |
| Above Grade Finished Area | 3774 |
| Half Baths | 1 |
| 3/4 Baths | 1 |
| Laundry Features | Laundry Room,Main Level,Sink |
| Total Bedrooms | 4 |
| Total Baths | 3 |
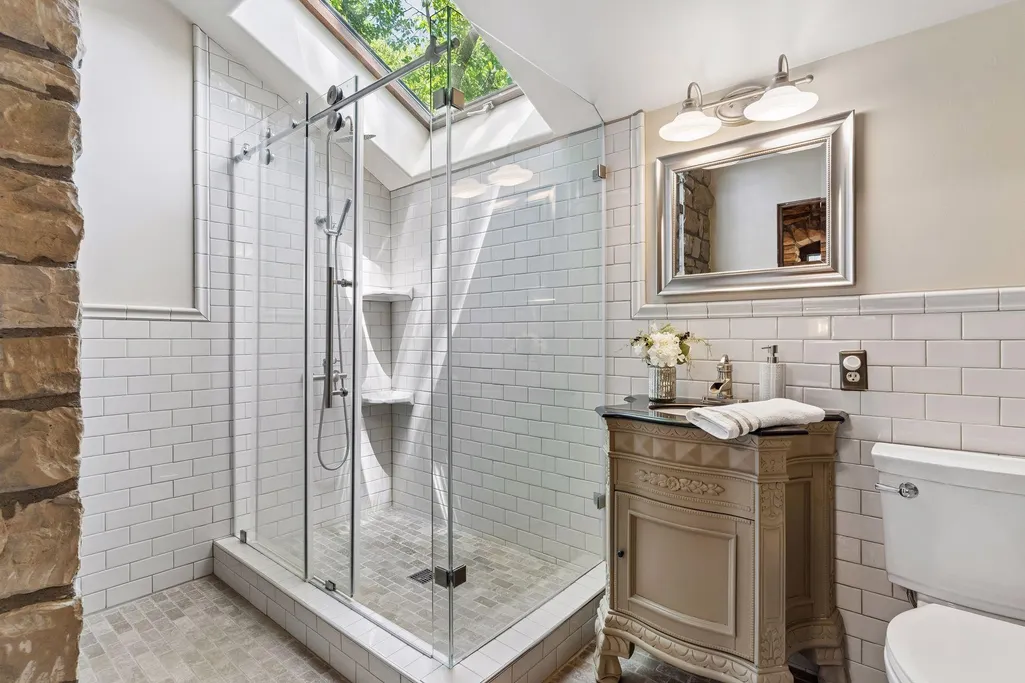
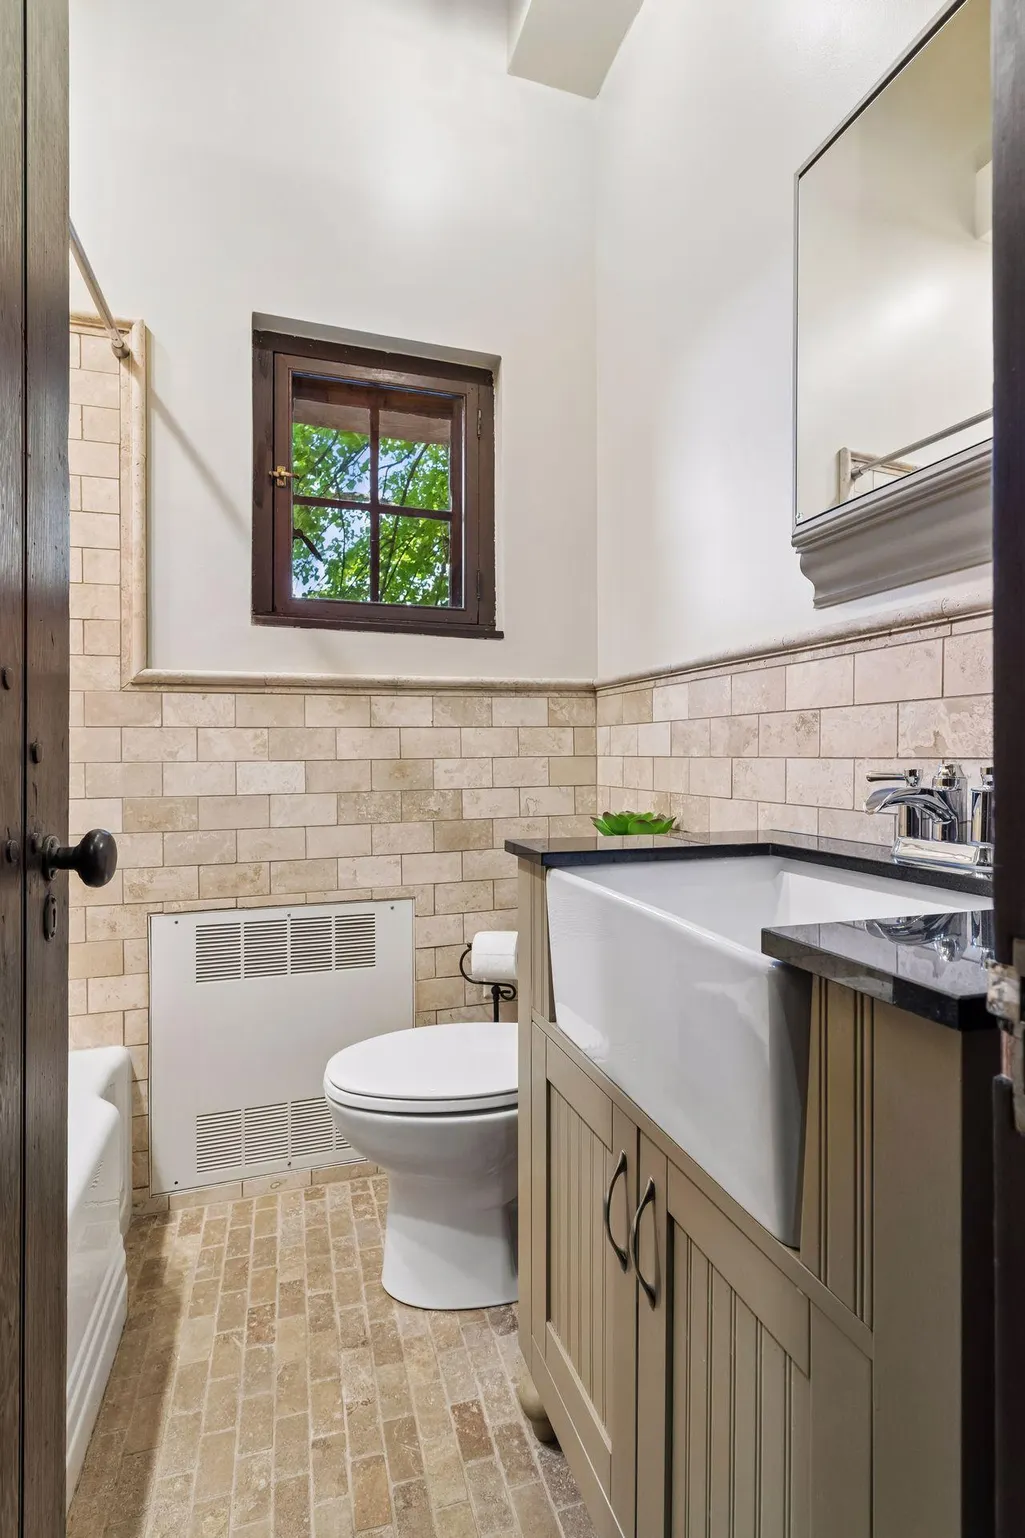
| Bath Desc | Main Floor 1/2 Bath,Main Floor Full Bath,Upper Level 3/4 Bath |
| Dining Room Description | Breakfast Bar,Eat In Kitchen,Informal Dining Room,Separate/Formal Dining Room |
| Fuel | Electric,Natural Gas |
| Garage Square Feet | 1300 |
| Waterfront Feet | 250 |
Exterior Features
| Fencing | Partial,Privacy,Wood |
|---|---|
| Parking Features | Detached Garage,Shared Driveway |
| Lot Features | Accessible Shoreline,Irregular Lot,Tree Coverage - Heavy |
| Water Source | Well |
| Lot Size Area | 6.791 |
| Building Area Total | 3774 |
| Lot Dimensions | 253x1186 |
| Waterfront Y/N | Yes |
| Foundation Area | 1742 |
| Road Responsibility | Private Maintained Road |
Amenities
- Foreclosure
- Views
- Short Sale
- New Construction
- Adult 55+
- Lease To Own
- No HOA Fees
- Furnished
- Primary On Main
- Air Conditioning
- Seller Finance
- Green
- Fixer Upper
- Horse
- Golf
- Fireplace
- Deck
- Garage
- Basement
- Pool
Property vs Single Family Average in 55047
Price
Taxes
Year Built
Visits


 © 2026 Realtor Association of Southern Minnesota. All rights reserved. The data relating to real estate for sale on this limited electronic display comes in part from the Broker Reciprocity (sm) Program of the Realtor Association of Southern Minnesota Multiple Listing Service. Real estate listings held by brokerage firms other then REMAX Advantage Plus- Waconia are marked with the Broker Reciprocity(sm) logo or the Broker Reciprocity(sm) thumbnail logo (a little black house) and detailed information
