
Address
1400 Field Creek Circle, Victoria, MN
Price
$ 435,000
Property Attributes
- ID#7133791
- TypeSingle Family
- Listing Status Active
- CountyCARVER
- CityVictoria
- AreaKaty Hills Ninth Add
- NeighborhoodKaty Hills Ninth Add
- Zip55386
- StyleSingle Family
- Year Built1994
- Taxes$ 4842
- Price$ 435,000
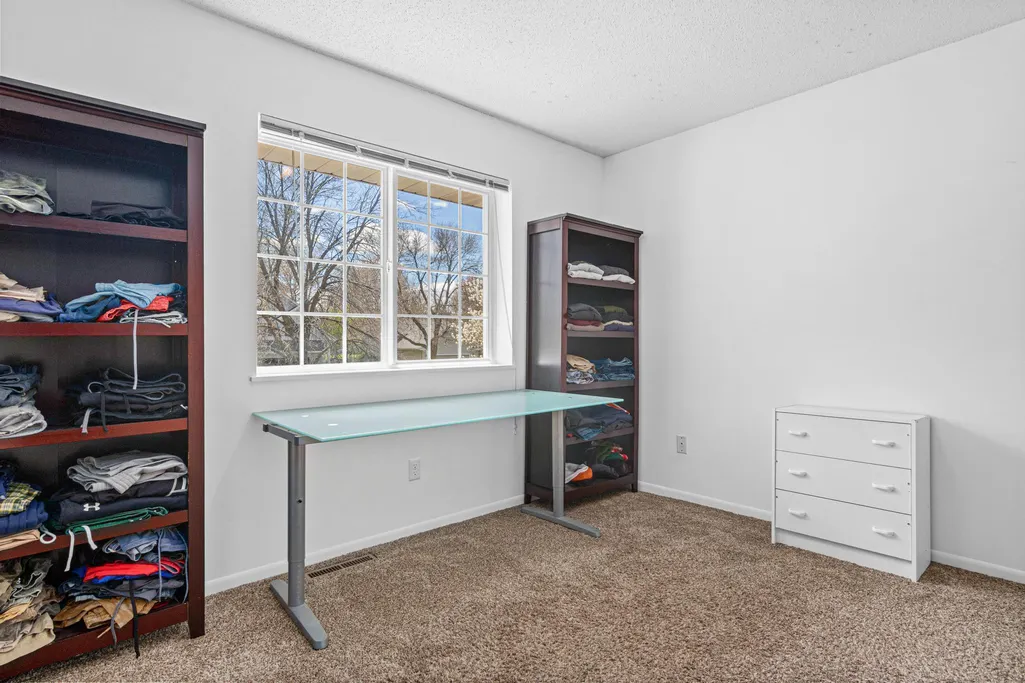
- Bedrooms4
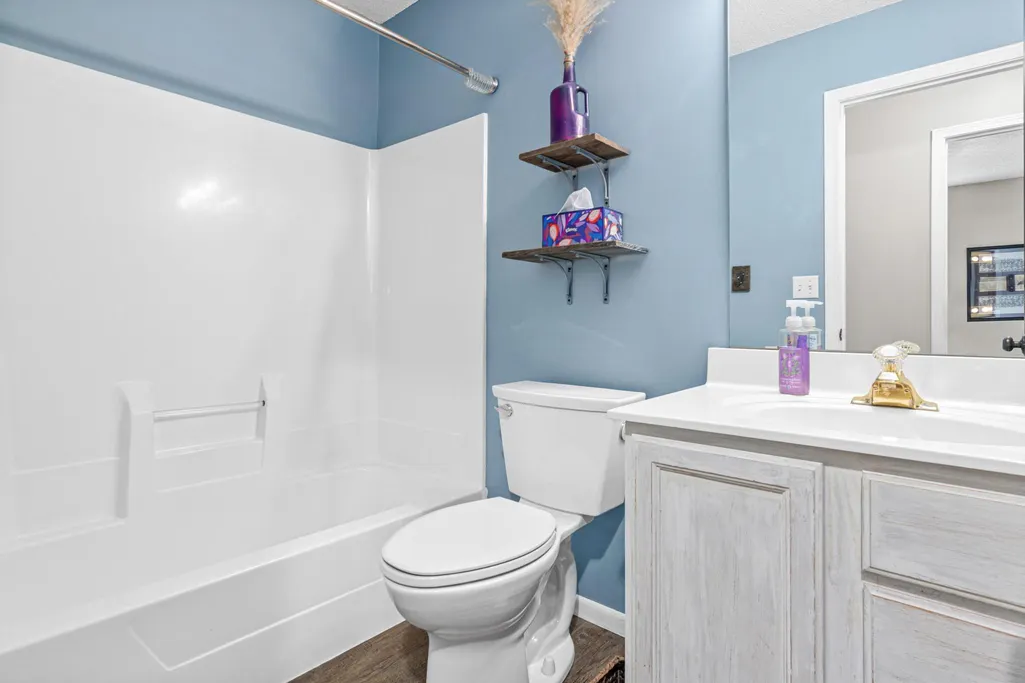
- Full Bathrooms3
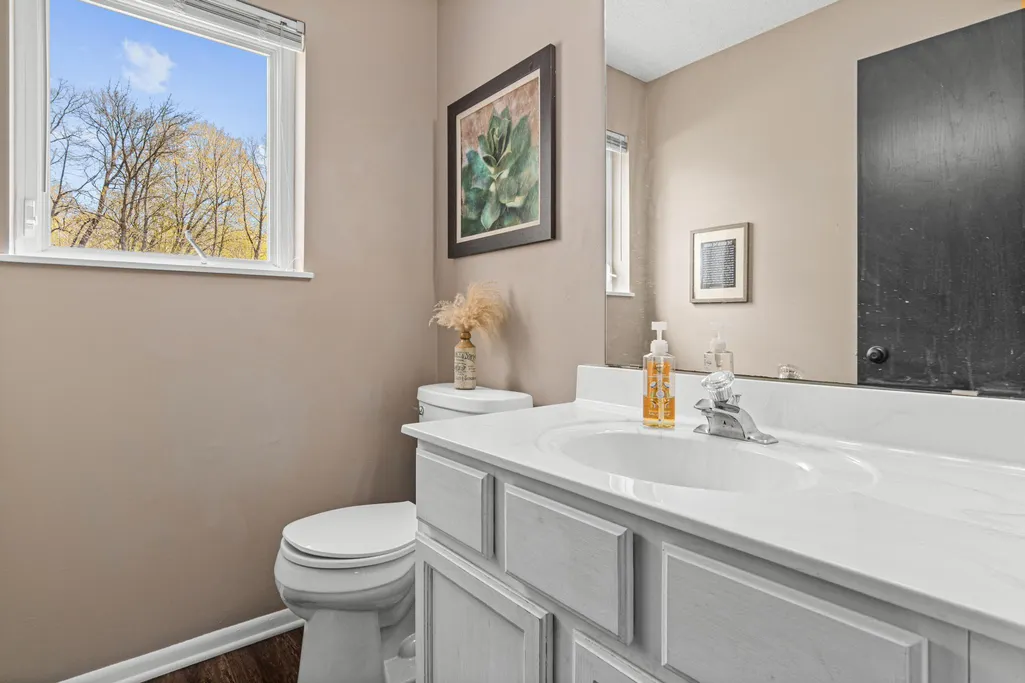
- Half Bathrooms1
- Sqr Footage2005
- Lot Size0.22 Acres
Data Source:
Northstar MLS (NSTAR)
Property Description
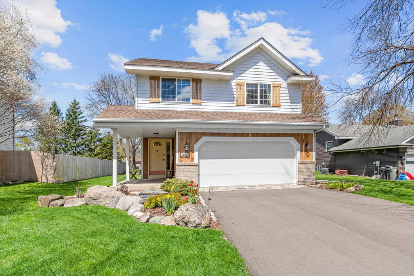
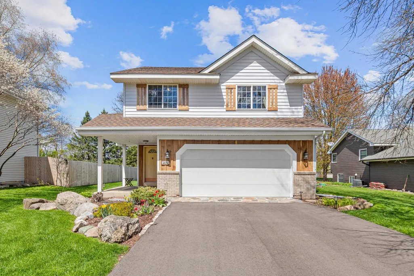
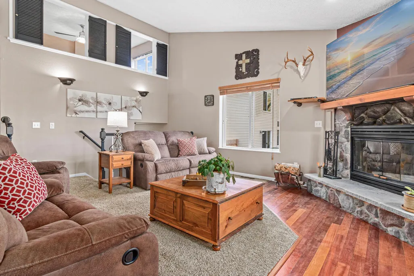
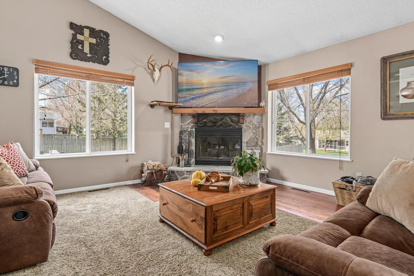
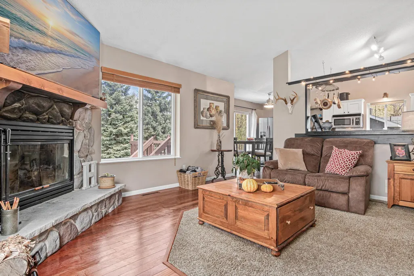
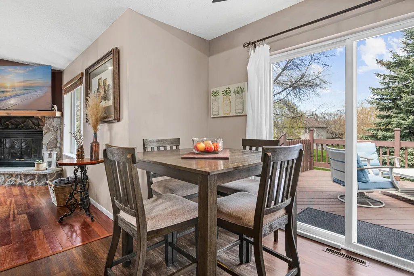
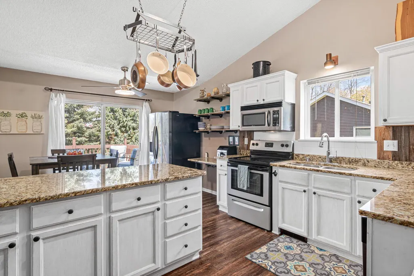
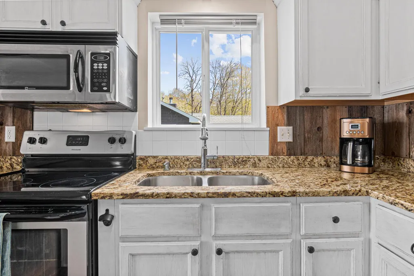
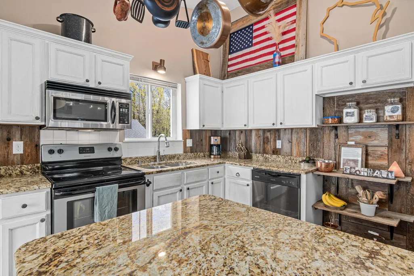
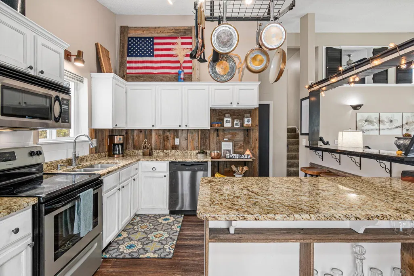
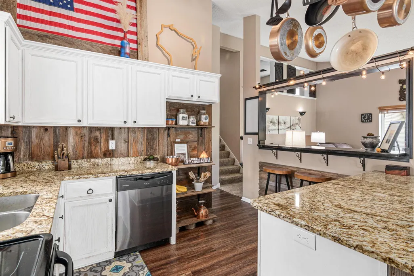
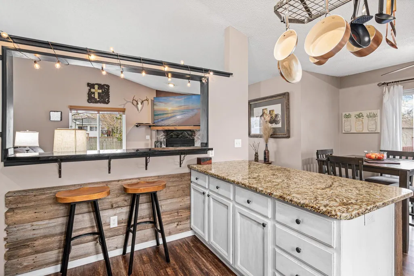
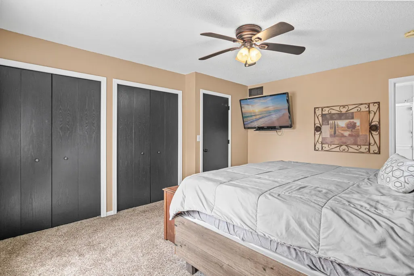
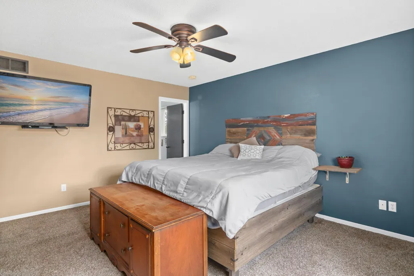
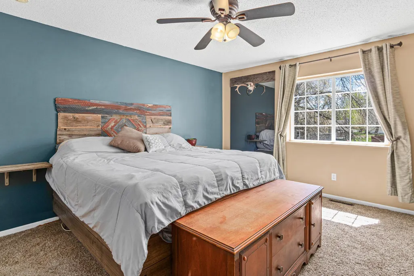
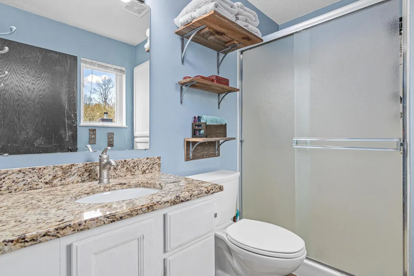
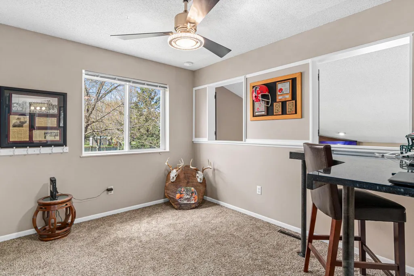
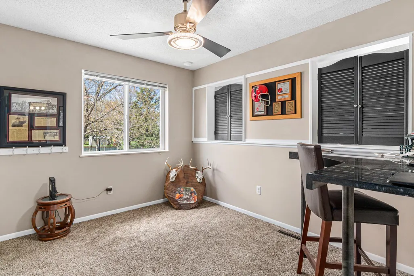
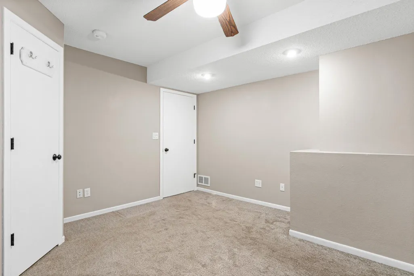
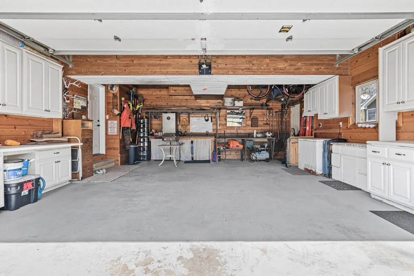
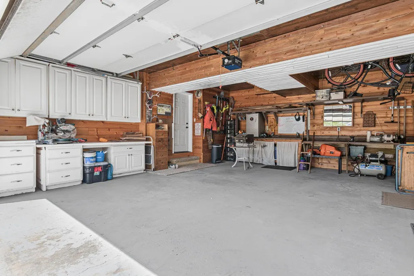
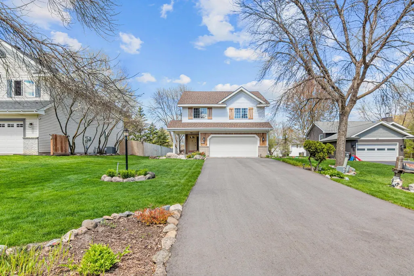
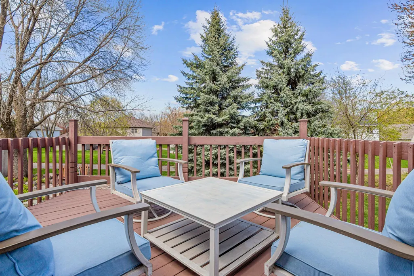
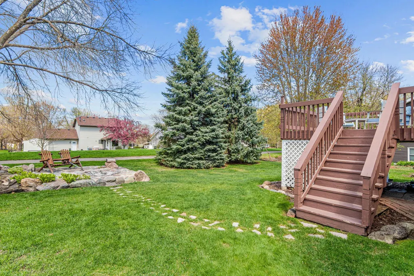
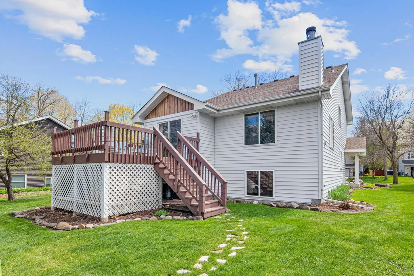
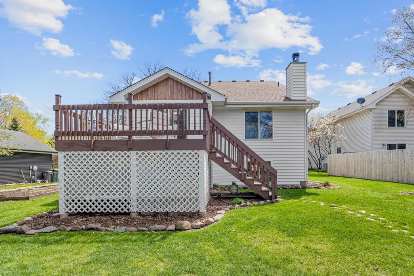
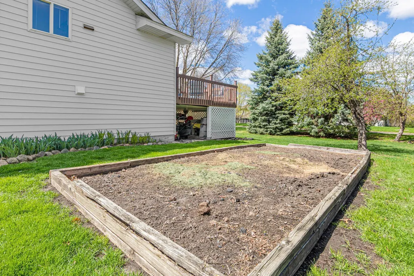
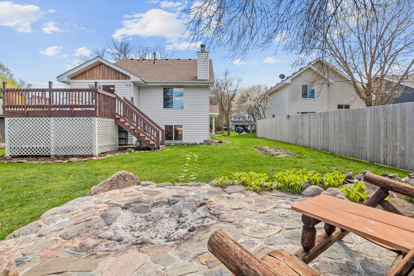
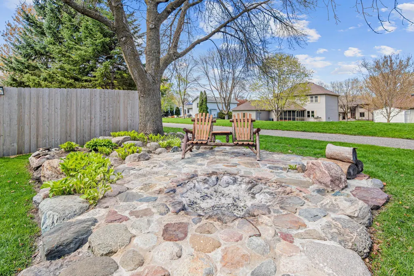
Updated cul-de-sac home with direct public trail access from the backyard, just blocks from downtown Victoria. Major exterior updates completed in late 2025 include a new roof, siding, and driveway. Inside, you’ll find granite surfaces, hardwood flooring, a wood-burning fireplace, and a finished garage with built-in cabinets, workbenches, and plenty of storage. The beautifully landscaped yard features underground irrigation, mature perennial gardens, two apple trees, vegetable gardens, and a custom fieldstone fire pit. Enjoy easy access to the Victoria Recreation Center, nearby lakes and trails, the Landscape Arboretum, and local restaurants, breweries, orchards, and vineyards. A wonderful combination of thoughtful updates, outdoor living, and a convenient Victoria location.
| Price History | |
|---|---|
| 8/26/2026 | Listed $435,000 |
General Features
| Living Area | 2005 |
|---|---|
| Sewer | City Sewer/Connected |
| Heating | Forced Air |
| Cooling | Central Air |
| Roof | Age 8 Years or Less |
| Appliances | Dishwasher,Microwave,Range,Refrigerator,Washer |
| Garage Spaces | 2 |
| Construction Materials | Block,Concrete |
| Year Built | 1994 |
| Electric | 150 Amp Service |
| Levels | Three Level Split |
| Property Subtype | Single Family |
| Tax Year | 2026 |
| Accessibility | None |
| County | Carver |
| New Construction | No |
| Property Type | Residential |
| HOA | No |
| Contingency | None |
| Subdivision Name | Katy Hills Ninth Add |
| Full Baths | 2 |
| Directions | Turn left onto County Road 92 (CR-92) Turn right onto Field Creek Circle Arrive at 1400 Field Creek Circle |
| City | Victoria |
| High School District | Eastern Carver County Schools |
| Zoning Description | Residential-Single Family |
| Lot Size Units | Acres |
| Property Attached Y/N | No |
| Land Lease Y/N | No |
| Tax Annual Amount | 4842 |
| Additional Parcels Y/N | No |
| Standard Status | Active |
| Lender Owned | Not Disclosed |
| Amenities Unit | Deck,Kitchen Window |
| PostalCity | Victoria |
Interior Features
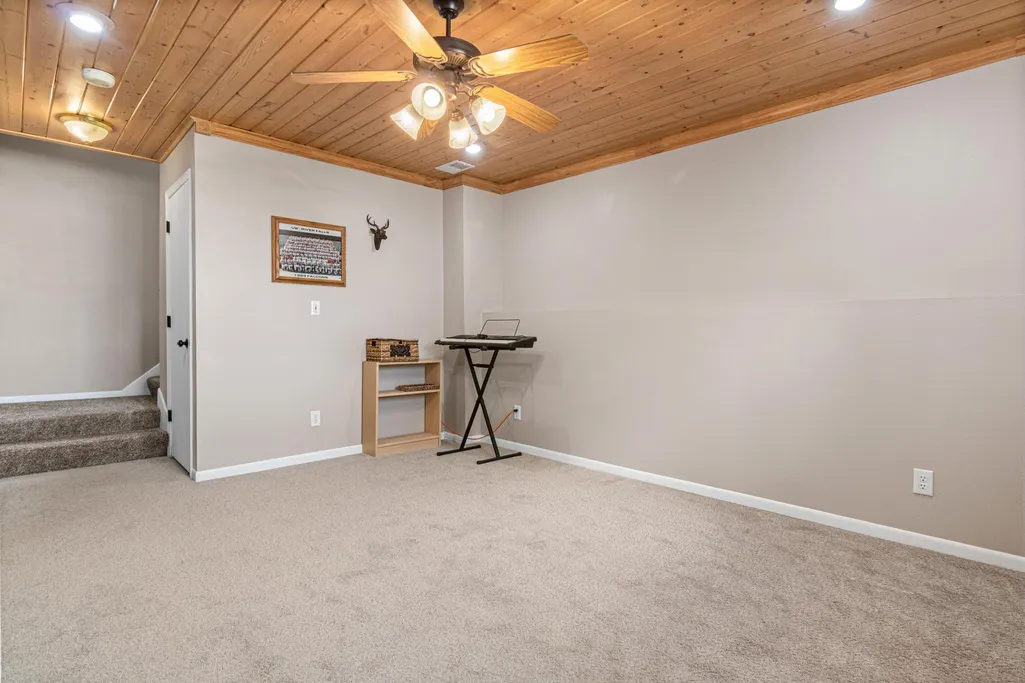
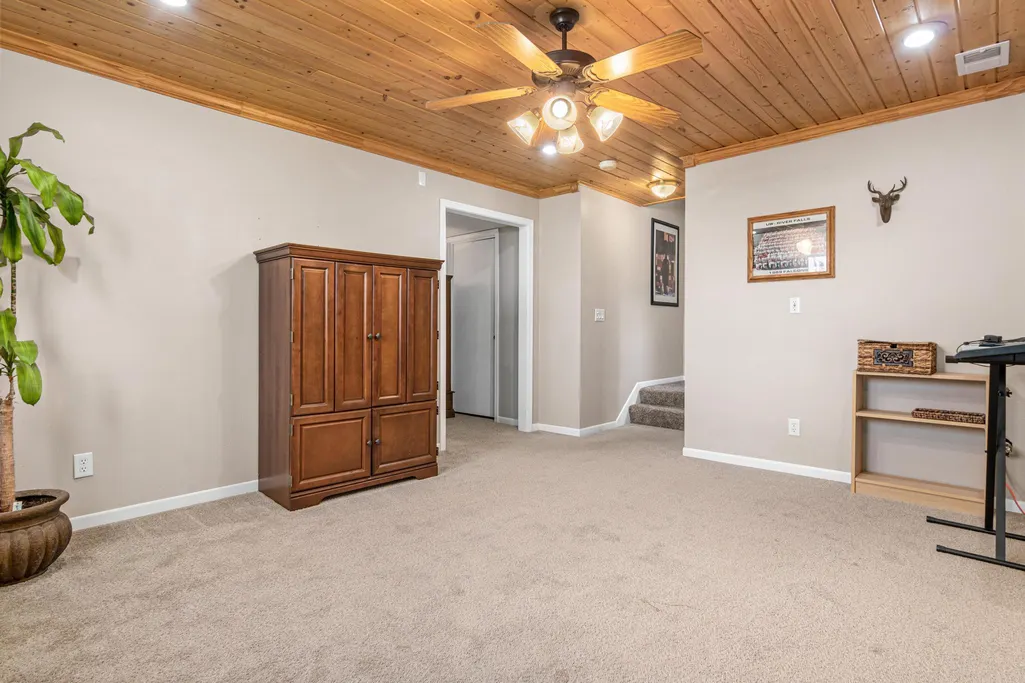
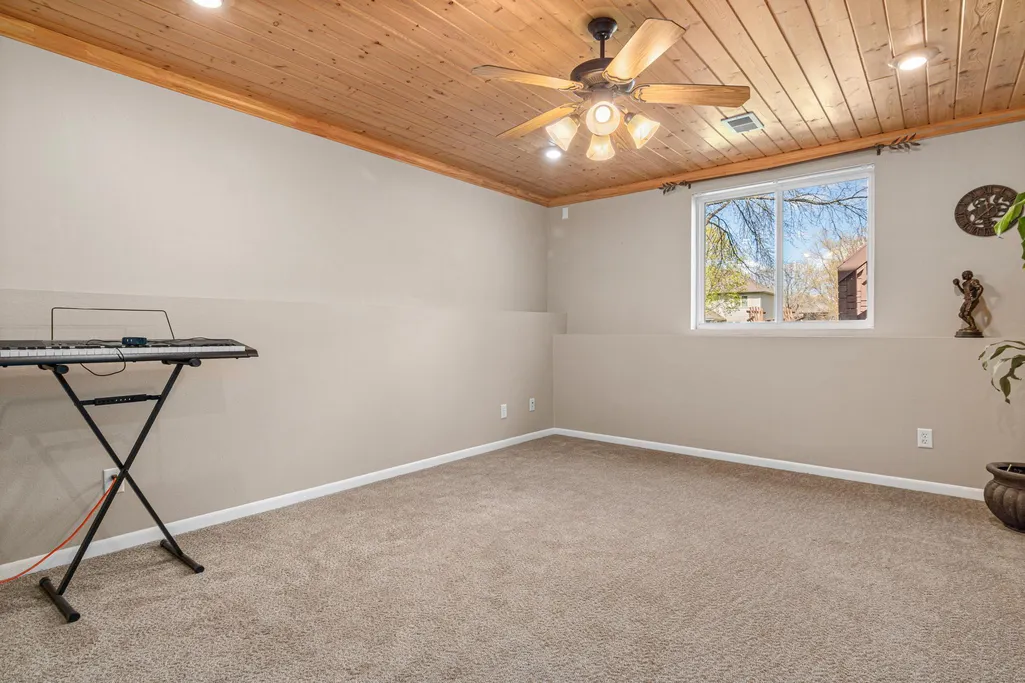
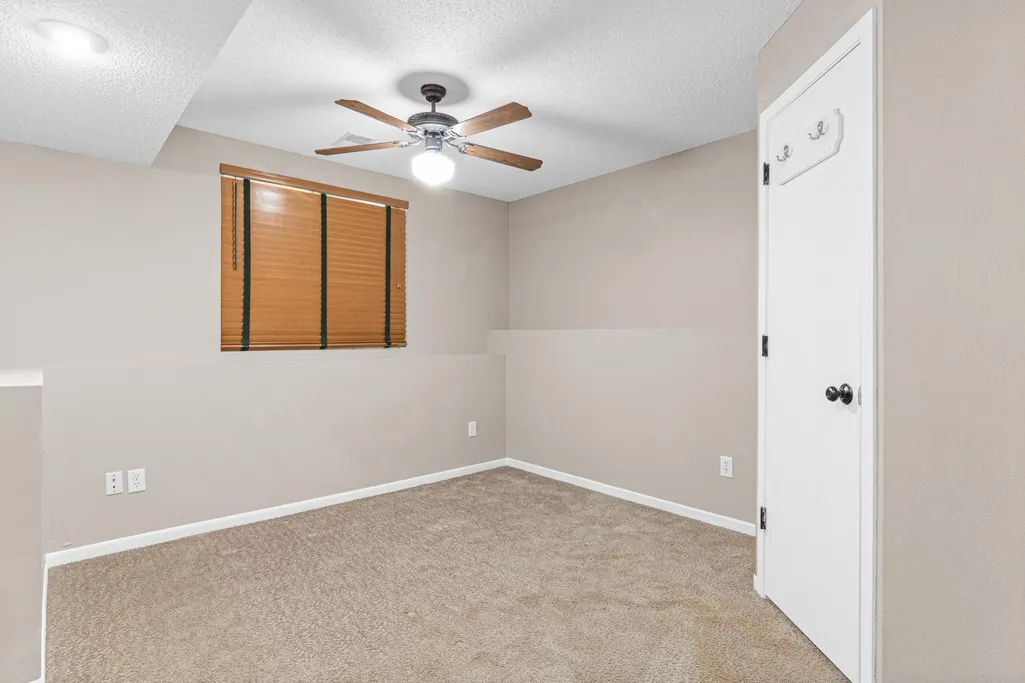
| Basement | Daylight/Lookout Windows,Finished,Full |
|---|---|
| Total Fireplaces | 1 |
| Fireplace Features | Wood Burning |
| Basement (Y/N) | Yes |
| Fireplace Y/N | Yes |
| Above Grade Finished Area | 1290 |
| Half Baths | 1 |
| 3/4 Baths | 1 |
| Laundry Features | Lower Level |
| Total Bedrooms | 4 |
| Below Grade Finished Area | 715 |
| Total Baths | 4 |
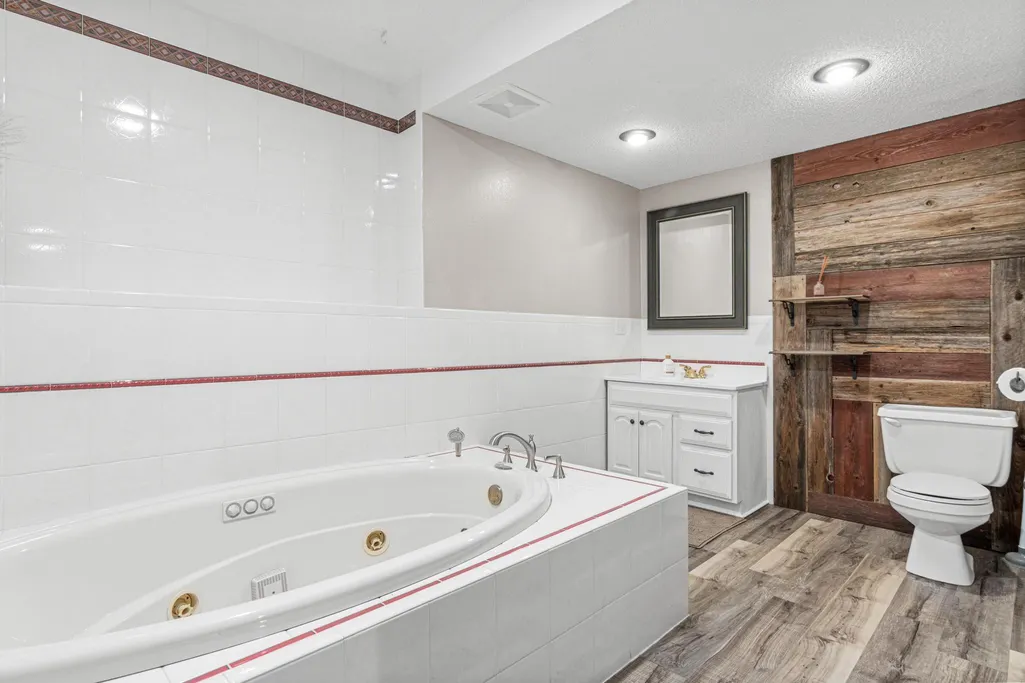
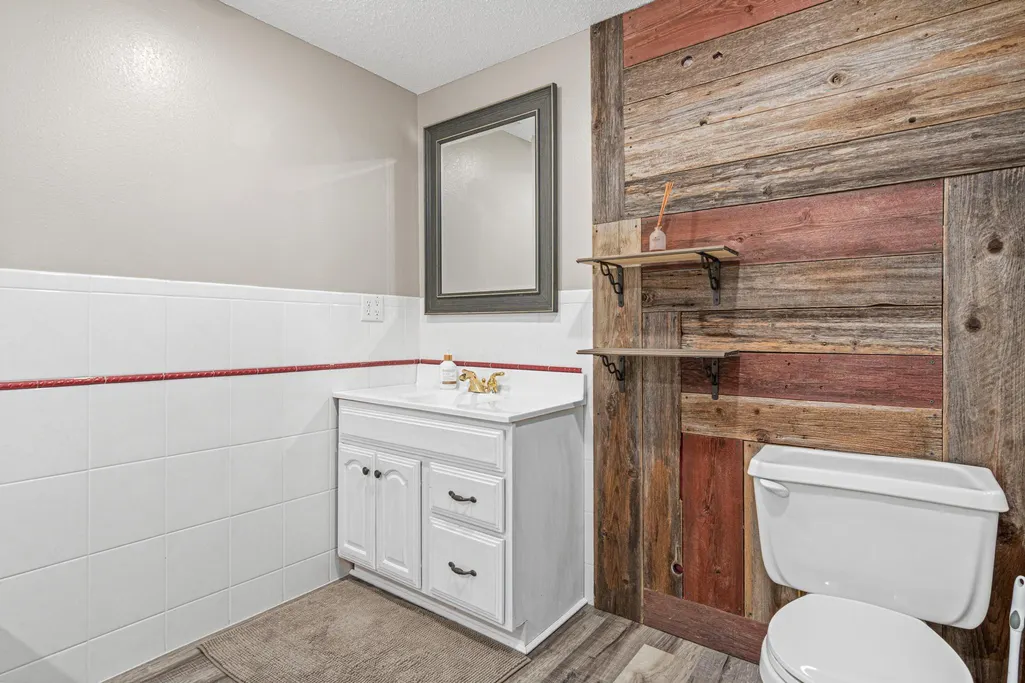
| Bath Desc | 3/4 Primary,Full Basement,Private Primary,Main Floor 1/2 Bath,Jetted Tub |
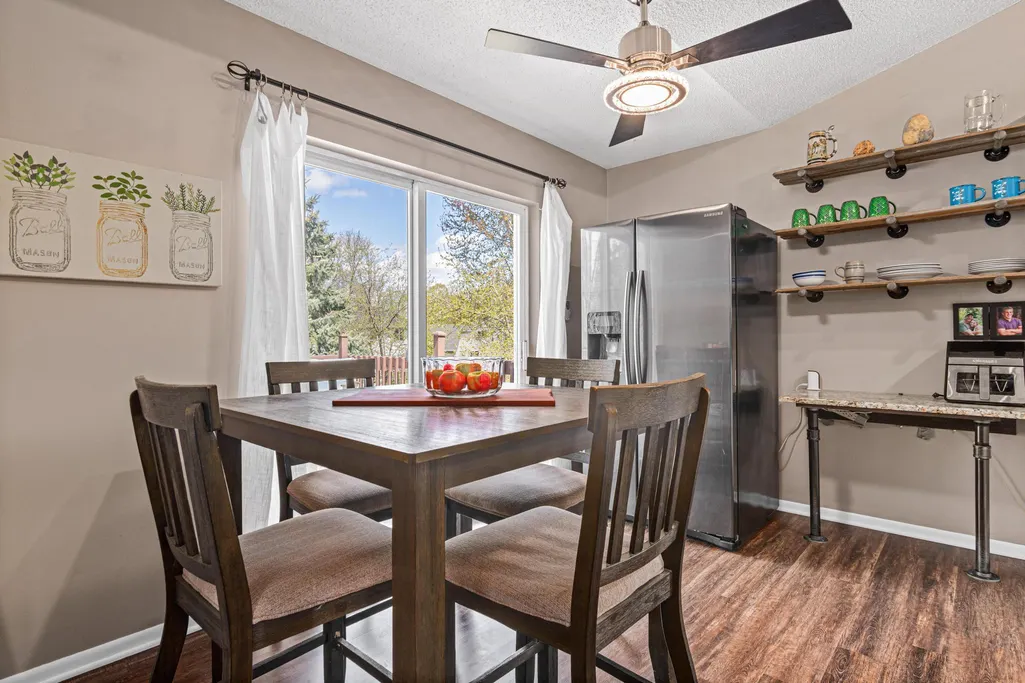
| Dining Room Description | Eat In Kitchen,Informal Dining Room,Kitchen/Dining Room |
| Fuel | Natural Gas |
| Garage Dimensions | 24x24 |
| Garage Square Feet | 576 |
Exterior Features
| Parking Features | Attached Garage |
|---|---|
| Lot Features | Tree Coverage - Medium |
| Water Source | City Water/Connected |
| Lot Size Area | 0.22 |
| Building Area Total | 2580 |
| Lot Dimensions | 79x125 |
| Waterfront Y/N | No |
| Foundation Area | 1290 |
| Road Frontage Type | City Street |
| Road Responsibility | Public Maintained Road |
Amenities
- Foreclosure
- Views
- Short Sale
- New Construction
- Adult 55+
- Lease To Own
- No HOA Fees
- Furnished
- Primary On Main
- Air Conditioning
- Seller Finance
- Green
- Fixer Upper
- Horse
- Golf
- Fireplace
- Deck
- Garage
- Basement
- Pool
Property vs Single Family Average in 55386
Price
Taxes
Year Built
Visits

 The data relating to real estate for sale on this web site comes in part from the Broker Reciprocity Program of the Regional Multiple Listing Service of Minnesota, Inc. Real estate listings held by brokerage firms other than REMAX Advantage Plus- Waconia are marked with the Broker Reciprocity logo or the Broker Reciprocity thumbnail logo (little black
house) and detailed information about them includes the name of the listing brokers.
The data relating to real estate for sale on this web site comes in part from the Broker Reciprocity Program of the Regional Multiple Listing Service of Minnesota, Inc. Real estate listings held by brokerage firms other than REMAX Advantage Plus- Waconia are marked with the Broker Reciprocity logo or the Broker Reciprocity thumbnail logo (little black
house) and detailed information about them includes the name of the listing brokers.
 © 2026 Realtor Association of Southern Minnesota. All rights reserved. The data relating to real estate for sale on this limited electronic display comes in part from the Broker Reciprocity (sm) Program of the Realtor Association of Southern Minnesota Multiple Listing Service. Real estate listings held by brokerage firms other then REMAX Advantage Plus- Waconia are marked with the Broker Reciprocity(sm) logo or the Broker Reciprocity(sm) thumbnail logo (a little black house) and detailed information
