
New Construction
Address
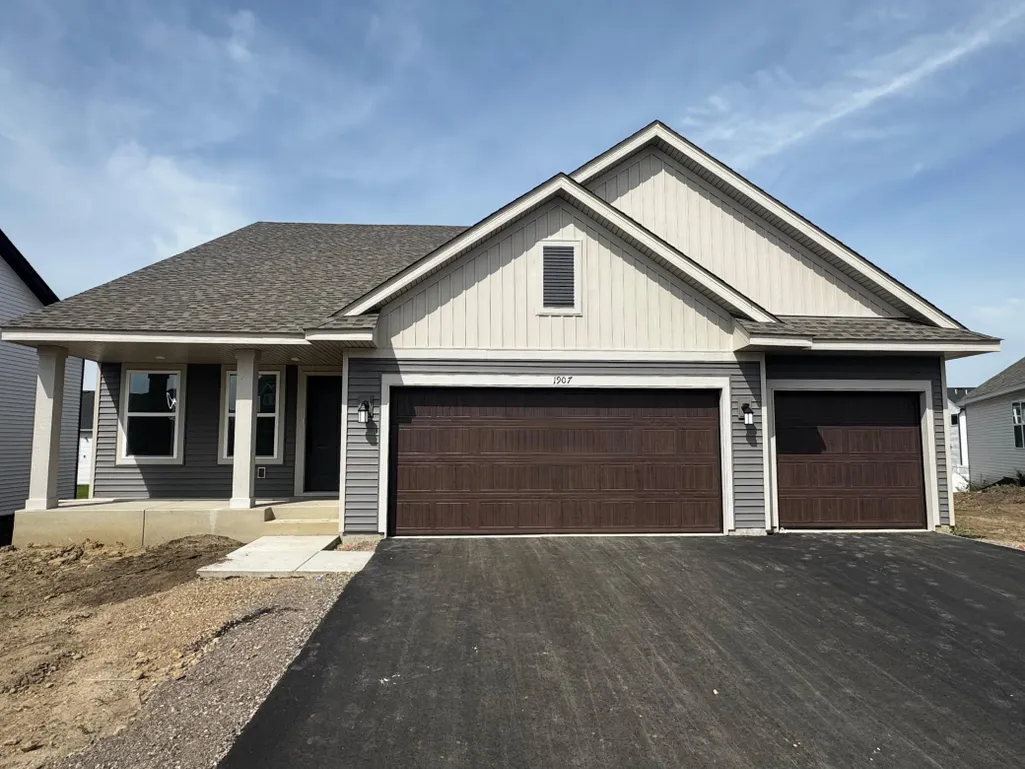
1907 Dogwood Court, Carver, MN
Price
$ 561,085
Property Attributes
- ID#7141123
- TypeSingle Family
- Listing Status Active
- CountyCARVER
- CityCarver
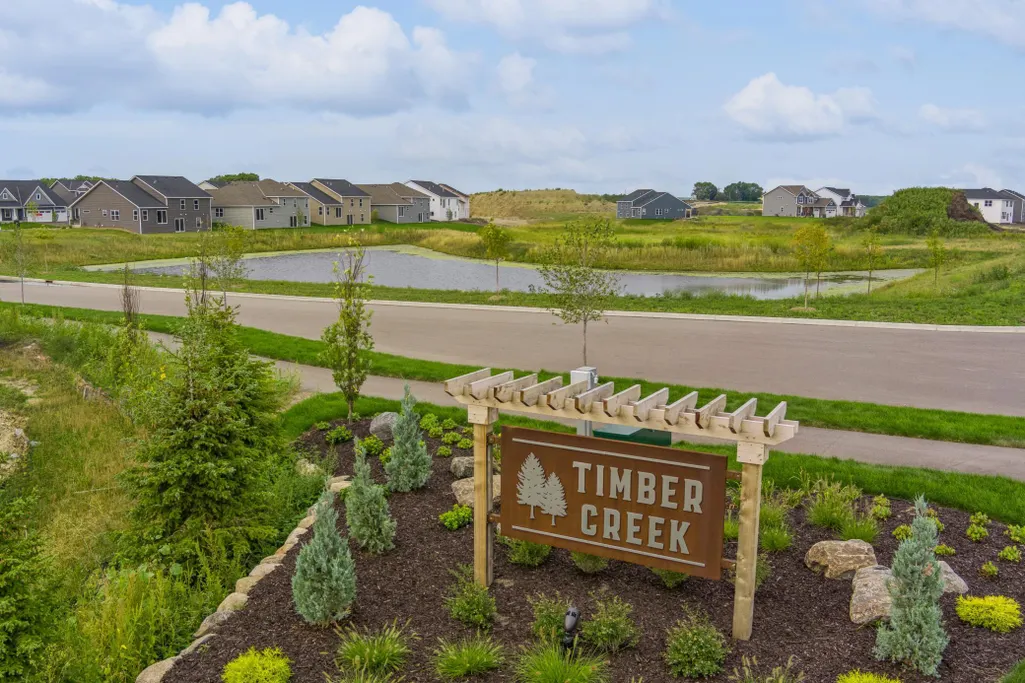
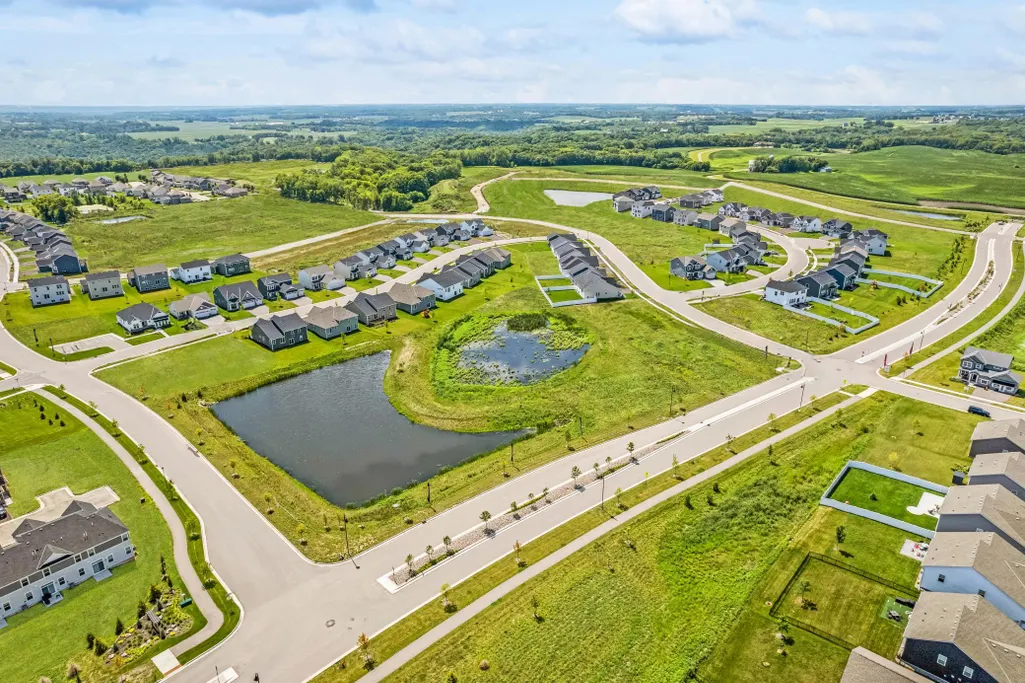
- AreaTimber Creek
- NeighborhoodTimber Creek
- Zip55315
- StyleSingle Family
- Year Built2026
- Price$ 561,085
- Bedrooms4
- Full Bathrooms3
- Half Bathrooms1
- Sqr Footage2645
- Lot Size0.19 Acres
Data Source:
Northstar MLS (NSTAR)
Property Description
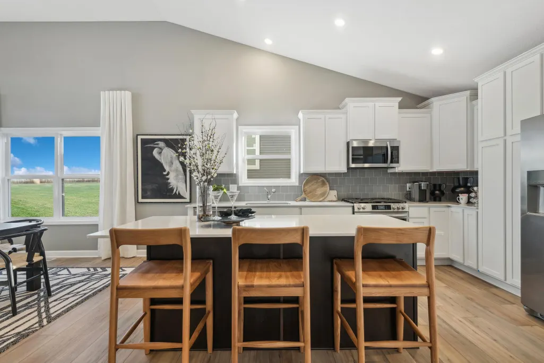
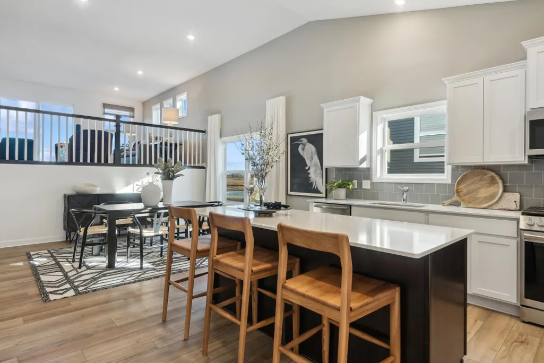
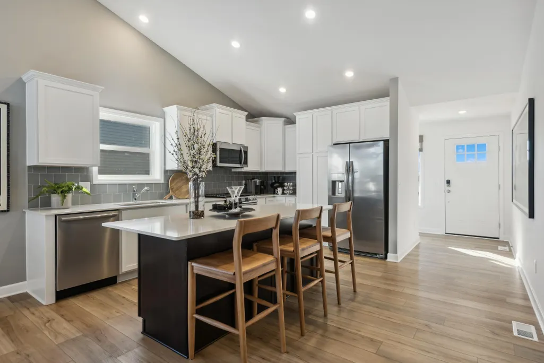
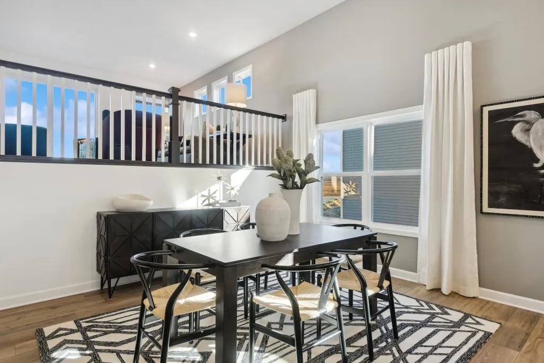
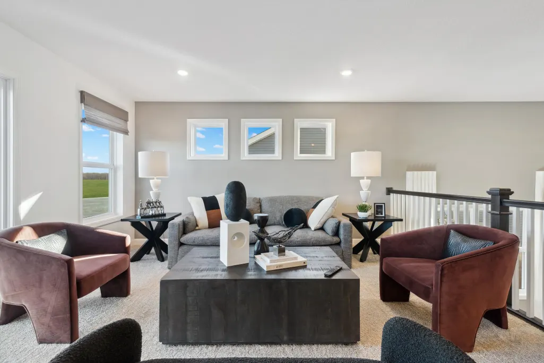
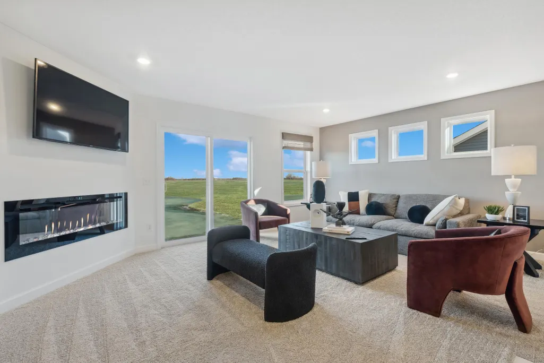
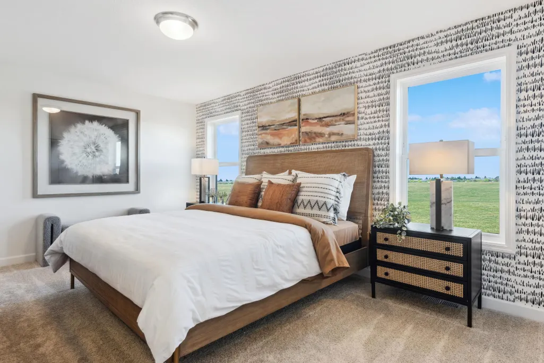
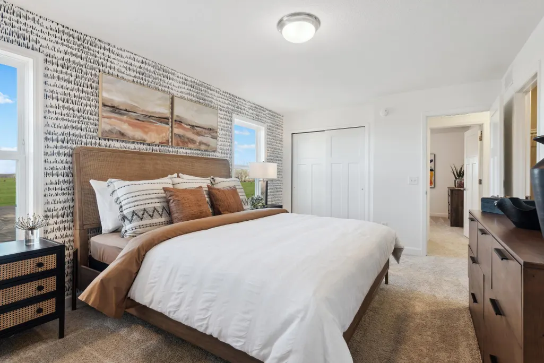
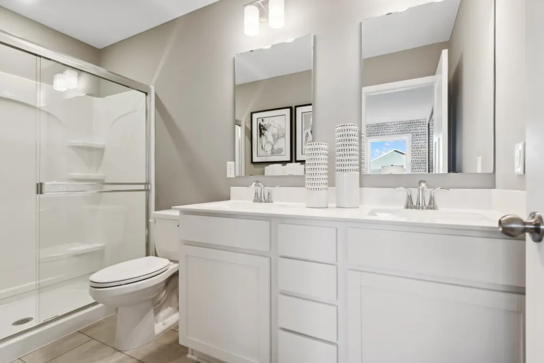
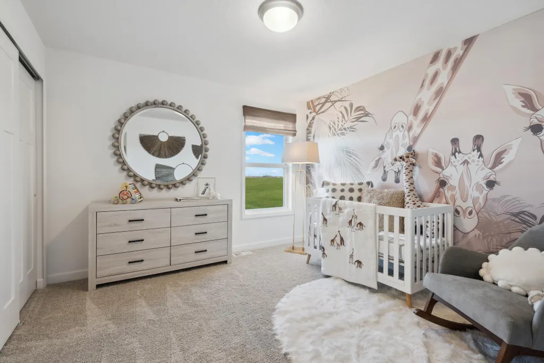
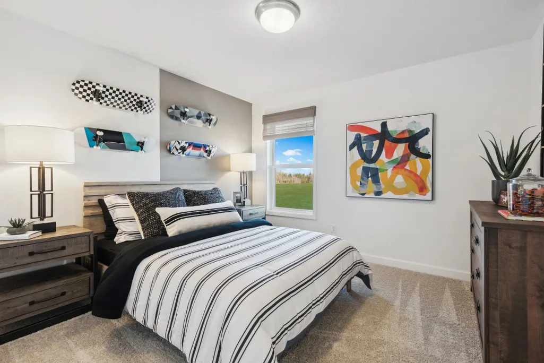
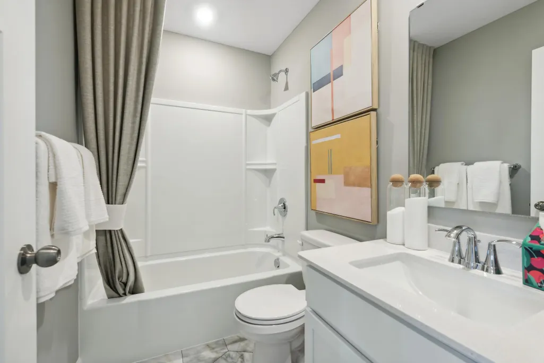
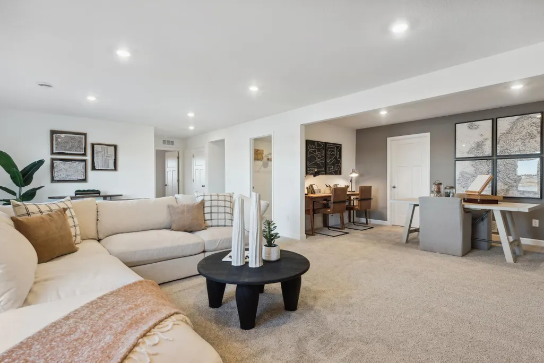
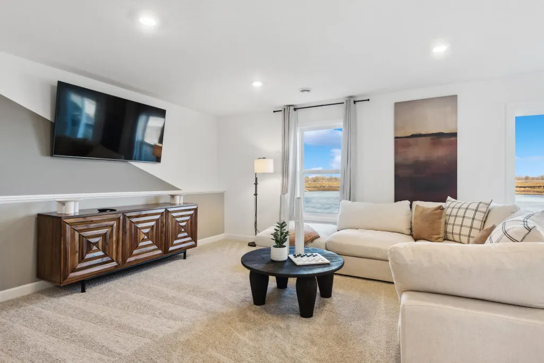
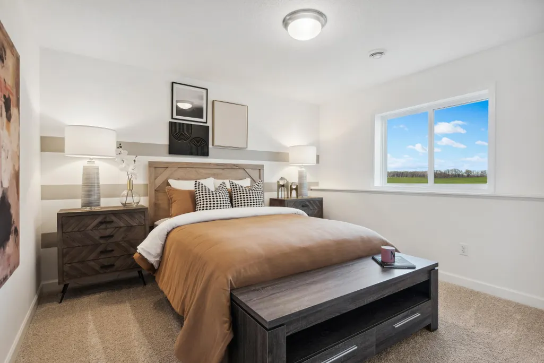
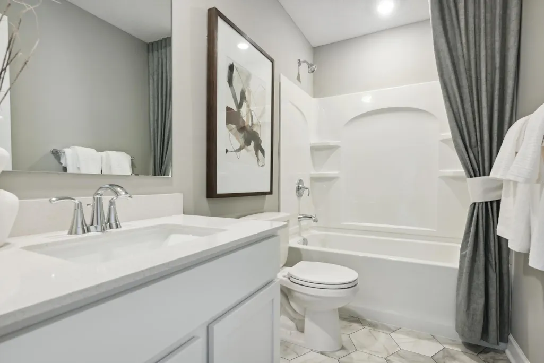
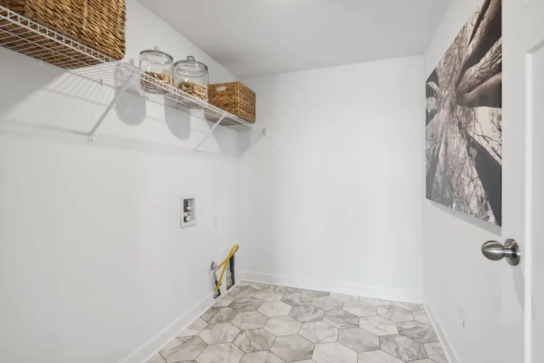
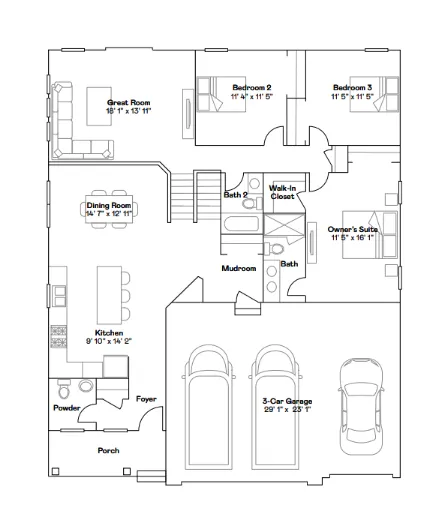
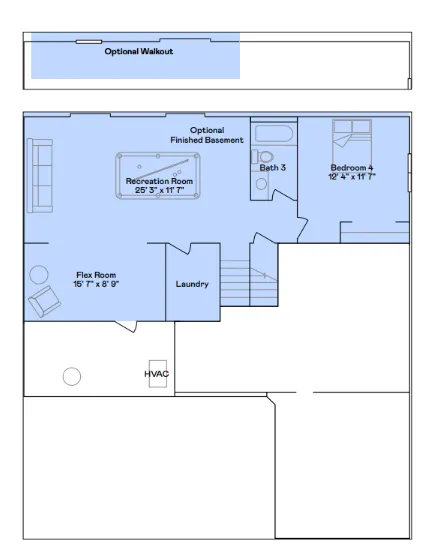
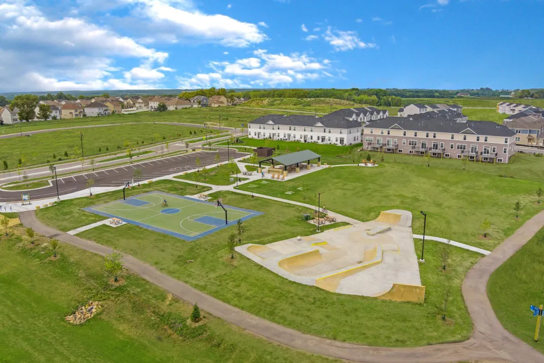
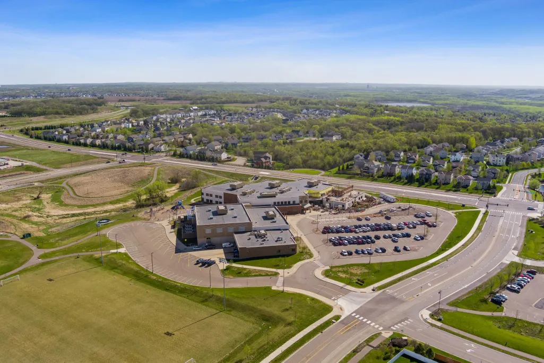
This home is currently under construction and available for an October closing! The highly sought-after Donovan floor plan in Timber Creek offers 4 bedrooms and 3.5 bathrooms with thoughtfully designed living spaces and upscale finishes throughout. Enjoy this brand new cul-de-sac home - where everything is included - featuring a washer/dryer, water softener, and blinds! The main level showcases a beautifully appointed kitchen featuring quartz countertops, soft-close cabinetry, direct venting, and a full suite of kitchen appliances. The kitchen flows seamlessly into the inviting family room, where a stunning fireplace creates a warm and welcoming focal point—perfect for everyday living and entertaining. Upstairs, you’ll find three spacious bedrooms, including a luxurious owner’s suite with a private ensuite bath, along with a full hall bathroom for added convenience. The fully finished walkout lower level expands your living space with a generous recreation room, versatile flex room, fourth bedroom, and fourth bathroom—ideal for guests, a home office, or multi-generational living. Experience the exceptional lifestyle and beautifully designed homes that make Timber Creek such a desirable place to call home.
| Price History | |
|---|---|
| 9/9/2026 | Listed $561,085 |
General Features
| Living Area | 2645 |
|---|---|
| Sewer | City Sewer/Connected |
| Heating | Forced Air,Fireplace(s) |
| Cooling | Central Air |
| Roof | Age 8 Years or Less,Asphalt |
| Appliances | Air-To-Air Exchanger,Dishwasher,Disposal,Dryer,Humidifier,Microwave,Range,Refrigerator,Stainless Steel Appliances,Tankless Water Heater,Washer,Water Softener Owned |
| Garage Spaces | 3 |
| Construction Materials | Concrete,Frame |
| Year Built | 2026 |
| Electric | 200+ Amp Service |
| Levels | Three Level Split |
| Property Subtype | Single Family |
| Tax Year | 2026 |
| Accessibility | None |
| Assoc Fee Paid Per | N/A |
| County | Carver |
| New Construction | Yes |
| Property Type | Residential |
| HOA | No |
| Contingency | None |
| Subdivision Name | Timber Creek |
| Full Baths | 2 |
| Directions | Follow I-494 S and US-212 W to Jonathan Carver Pkwy in Chaska. Take the Jonathan Carver Pkwy exit from US-212 W. Continue on Jonathan Carver Pkwy. Take Monroe Dr and Fulton Rd to Dogwood Ct in Carver |
| City | Carver |
| High School District | Eastern Carver County Schools |
| Zoning Description | Residential-Single Family |
| Lot Size Units | Acres |
| Property Attached Y/N | No |
| Land Lease Y/N | No |
| Additional Parcels Y/N | No |
| Availability Date | 2026-10-01 |
| Builder Name | LENNAR |
| Standard Status | Active |
| Lender Owned | No |
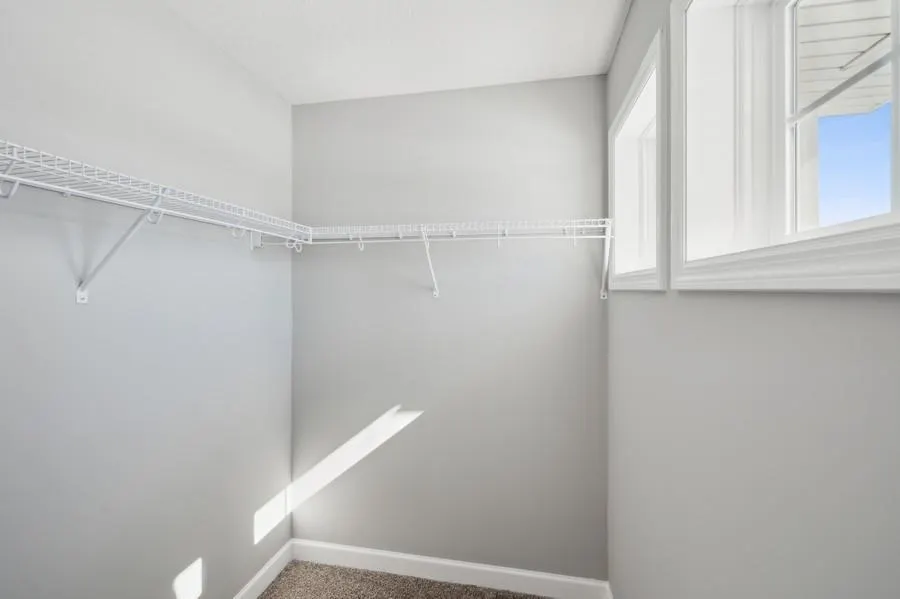
| Amenities Unit | Kitchen Center Island,Kitchen Window,Primary Bedroom Walk-In Closet,Natural Woodwork,Paneled Doors,Porch,Vaulted Ceiling(s),Washer/Dryer Hookup,Walk-In Closet |
| Community Name | Timber Creek |
| PostalCity | Carver |
Interior Features
| Basement | Finished,Walkout |
|---|---|
| Total Fireplaces | 1 |
| Fireplace Features | Electric,Family Room |
| Basement (Y/N) | Yes |
| Fireplace Y/N | Yes |
| Above Grade Finished Area | 1719 |
| Half Baths | 1 |
| 3/4 Baths | 1 |
| Laundry Features | In Basement,Gas Dryer Hookup,Washer Hookup |
| Total Bedrooms | 4 |
| Below Grade Finished Area | 926 |
| Total Baths | 4 |
| Bath Desc | Double Sink,Full Basement,Private Primary,Main Floor 1/2 Bath,Upper Level 3/4 Bath,Upper Level Full Bath |
| Dining Room Description | Informal Dining Room |
| Fuel | Natural Gas |
| Garage Square Feet | 686 |
Exterior Features
| Parking Features | Attached Garage,Asphalt,Garage Door Opener |
|---|---|
| Lot Features | Sod Included in Price,Underground Utilities |
| Water Source | City Water/Connected |
| Lot Size Area | 0.19 |
| Building Area Total | 2645 |
| Lot Dimensions | TBD |
| Waterfront Y/N | No |
| Foundation Area | 1719 |
| Road Frontage Type | City Street,Cul De Sac,Curbs,Paved Streets |
Amenities
- Foreclosure
- Views
- Short Sale
- New Construction
- Adult 55+
- Lease To Own
- No HOA Fees
- Furnished
- Primary On Main
- Air Conditioning
- Seller Finance
- Green
- Fixer Upper
- Horse
- Golf
- Fireplace
- Deck
- Garage
- Basement
- Pool
Property vs Single Family Average in 55315
Price
Year Built
In The Neighborhood
Just Listed
Carver
$ 535,675
- Type
- Single Family
- Size
- 2,280 SqFt
- Rooms
- 4 Beds + 3 Baths
 Lennar Sales Corp
Just Listed
Carver
$ 573,560
- Type
- Single Family
- Size
- 2,427 SqFt
- Rooms
- 4 Beds + 3.5 Baths
Lennar Sales Corp
Reduced
Carver
$ 589,752
- Type
- Single Family
- Size
- 2,692 SqFt
- Rooms
- 4 Beds + 2.5 Baths
Lennar Sales Corp
Open House
Carver
$ 519,367
- Type
- Single Family
- Size
- 2,645 SqFt
- Rooms
- 4 Beds + 3.5 Baths
Lennar Sales Corp
New Construction
Carver
$ 631,410
- Type
- Single Family
- Size
- 2,706 SqFt
- Rooms
- 4 Beds + 2.5 Baths
Lennar Sales Corp
Open House
Carver
$ 524,750
- Type
- Single Family
- Size
- 2,185 SqFt
- Rooms
- 4 Beds + 2.5 Baths
Lennar Sales Corp
New Construction
Carver
$ 573,950
- Type
- Single Family
- Size
- 2,427 SqFt
- Rooms
- 4 Beds + 3.5 Baths
Lennar Sales Corp
Open House
Carver
$ 498,523
- Type
- Single Family
- Size
- 2,280 SqFt
- Rooms
- 4 Beds + 3 Baths
Lennar Sales Corp
New Construction
Carver
$ 683,480
- Type
- Single Family
- Size
- 3,078 SqFt
- Rooms
- 5 Beds + 3 Baths
Lennar Sales Corp
Views
Carver
$ 589,830
- Type
- Single Family
- Size
- 2,487 SqFt
- Rooms
- 4 Beds + 2.5 Baths
Lennar Sales Corp
New Construction
Carver
$ 553,045
- Type
- Single Family
- Size
- 2,271 SqFt
- Rooms
- 4 Beds + 2.5 Baths
Lennar Sales Corp
Open House
Carver
$ 539,639
- Type
- Single Family
- Size
- 2,271 SqFt
- Rooms
- 4 Beds + 2.5 Baths
Lennar Sales Corp
New Construction
Carver
$ 542,378
- Type
- Single Family
- Size
- 2,328 SqFt
- Rooms
- 4 Beds + 3 Baths
Lennar Sales Corp

 © 2026 Realtor Association of Southern Minnesota. All rights reserved. The data relating to real estate for sale on this limited electronic display comes in part from the Broker Reciprocity (sm) Program of the Realtor Association of Southern Minnesota Multiple Listing Service. Real estate listings held by brokerage firms other then REMAX Advantage Plus- Waconia are marked with the Broker Reciprocity(sm) logo or the Broker Reciprocity(sm) thumbnail logo (a little black house) and detailed information
