
Address
500 Bennett Drive Ne, Fridley, MN
Price
$ 419,900
Property Attributes
- ID#7143324
- TypeSingle Family
- Listing Status Active
- CountyANOKA
- CityFridley
- AreaChristie Add
- NeighborhoodChristie Add
- Zip55432
- StyleSingle Family
- Year Built1959
- Taxes$ 3903
- Price$ 419,900
- Bedrooms4
- Full Bathrooms2
- Half Bathrooms1
- Sqr Footage2657
- Lot Size0.23 Acres
Data Source:
Northstar MLS (NSTAR)
Property Description
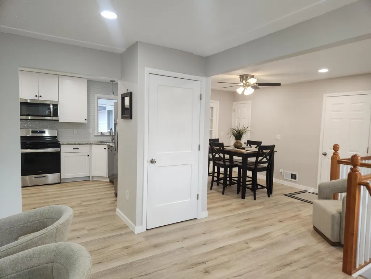
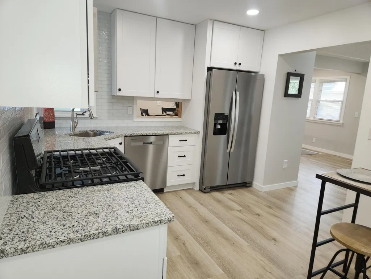
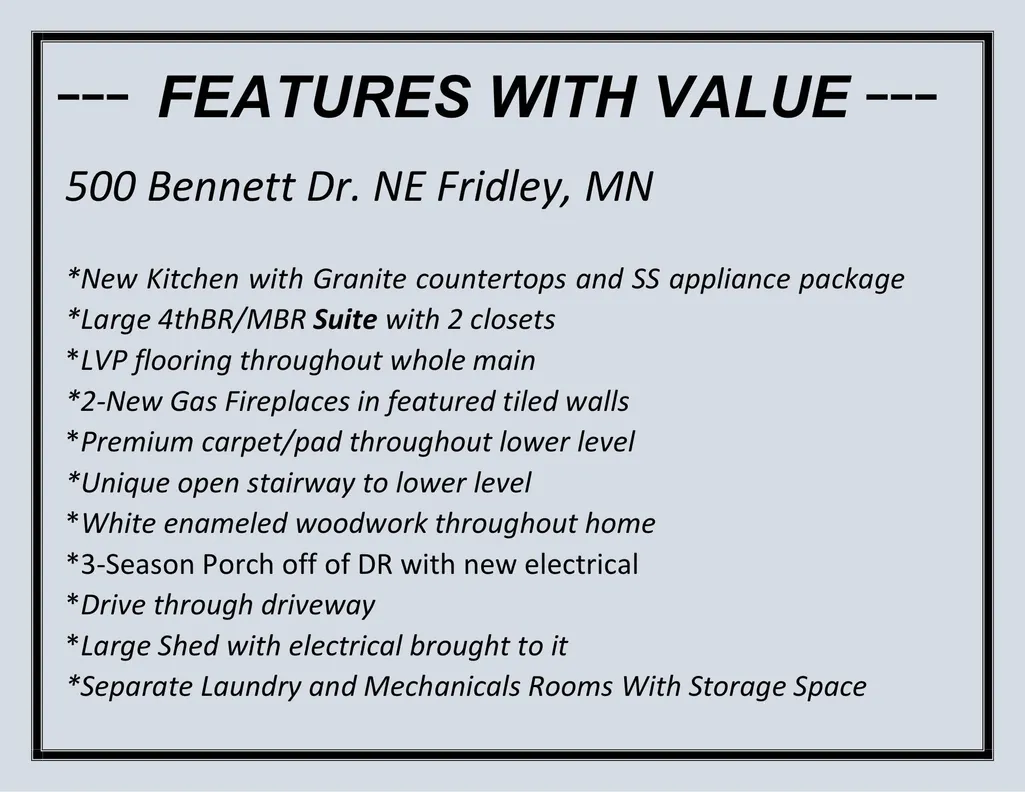
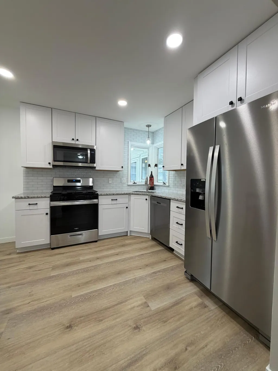
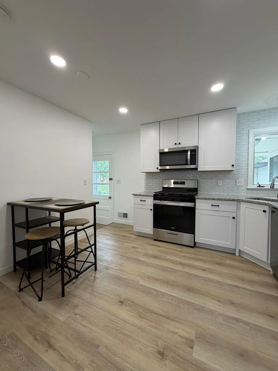
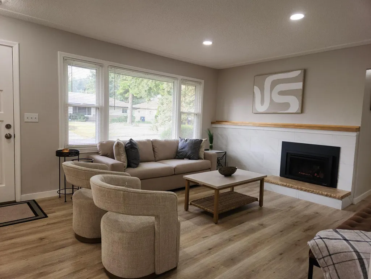
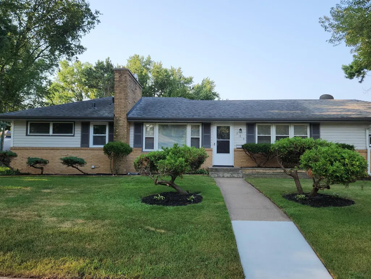
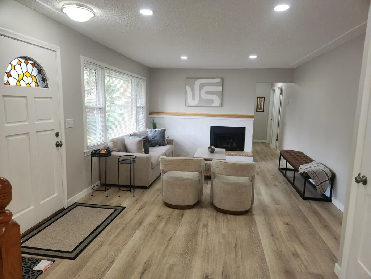
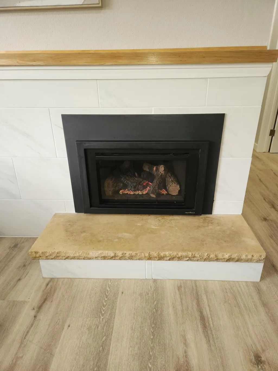
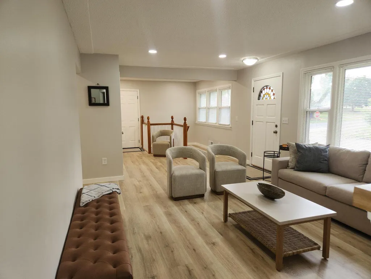
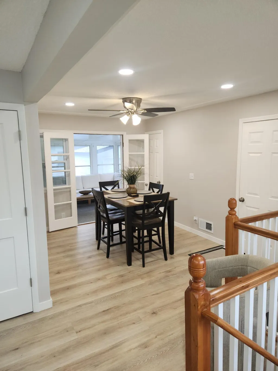
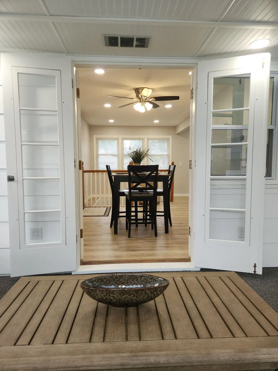
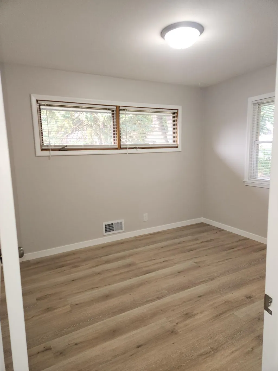
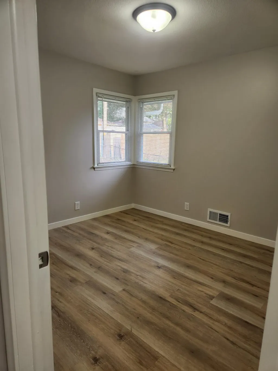
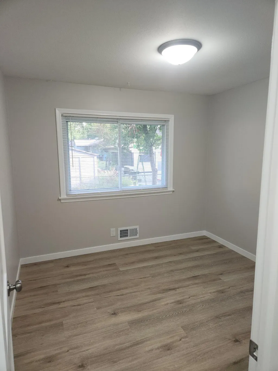
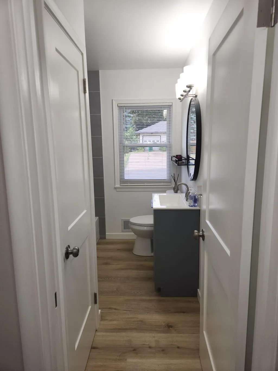
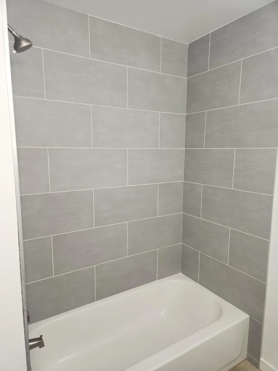
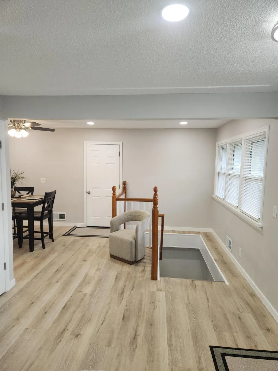
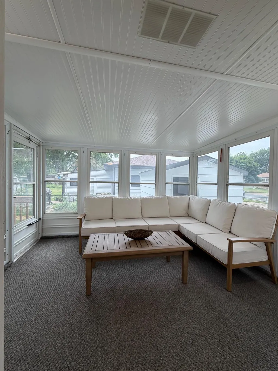
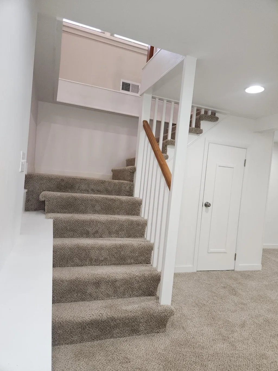
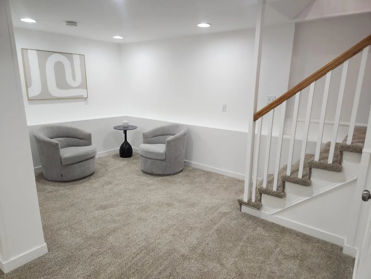
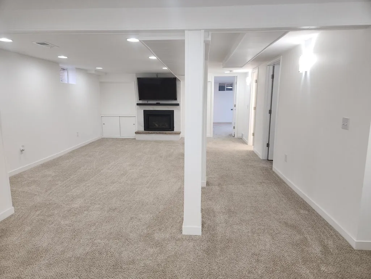
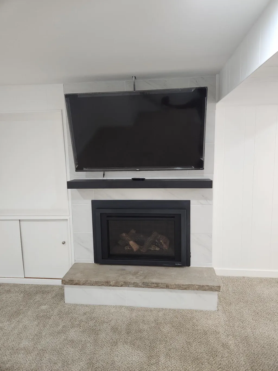
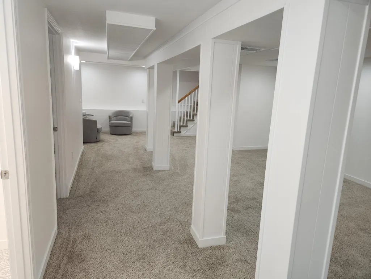
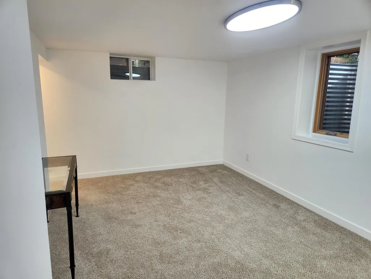
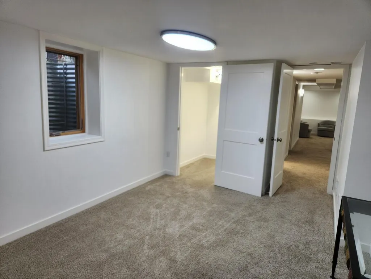
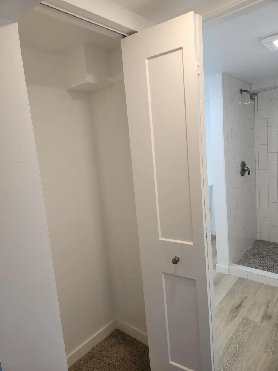
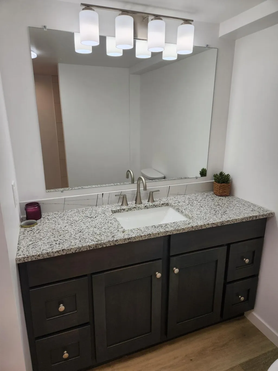
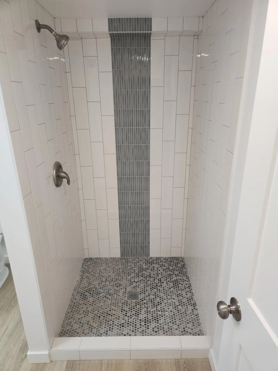
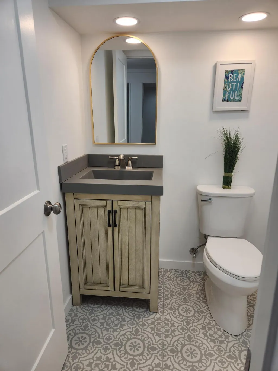
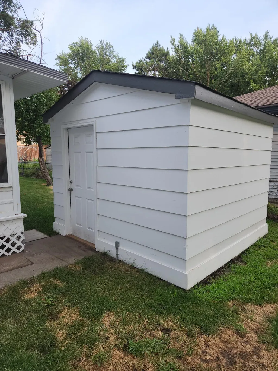
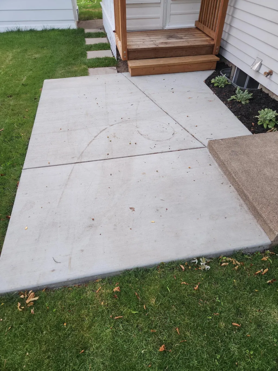
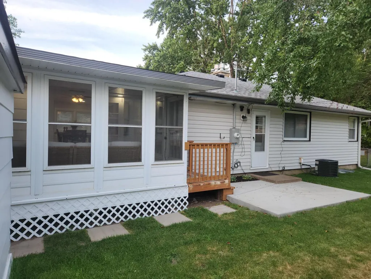
Sprawling 2657 sq ft meticulously remodeled rambler home with great fully fenced back/side yards for recreation! Rare drive-thru driveway! This unique 4BR/3BA layout includes main level open concept, a fully finished basement with 4th BR with its own dedicated bathroom, could be owner suite or used to accommodate multi-generational living! Enjoy worry-free living with brand new central air conditioning system, well maintained furnace, premium shingles roof, along with maintenance free vinyl siding. 2 new gas FP’s located on main level LR and lower-level FR both set-in designer tiled walls with unique mantels bring another level of customization to this home. 3-season porch off DR with french doors is a charm! Enjoy indoor/outdoor living! Rear yard shed with electrical to it finishes this house off.
| Price History | |
|---|---|
| 9/12/2026 | Listed $419,900 |
General Features
| Living Area | 2657 |
|---|---|
| Sewer | City Sewer/Connected |
| Heating | Forced Air |
| Cooling | Central Air |
| Appliances | Dishwasher,Gas Water Heater,Microwave,Range,Refrigerator,Stainless Steel Appliances,Water Softener Owned |
| Garage Spaces | 2 |
| Construction Materials | Frame |
| Year Built | 1959 |
| Levels | One |
| Property Subtype | Single Family |
| Tax Year | 2026 |
| Accessibility | None |
| County | Anoka |
| New Construction | No |
| Property Type | Residential |
| HOA | No |
| Contingency | None |
| Subdivision Name | Christie Add |
| Other Structures | Storage Shed |
| Full Baths | 1 |
| Directions | University Ave North to 61st Ave,right to 7th St NE,left to Bennett Dr NE,home is on the corner with drive through driveway. |
| City | Fridley |
| High School District | Fridley |
| Zoning Description | Residential-Single Family |
| Lot Size Units | Acres |
| Property Attached Y/N | No |
| Land Lease Y/N | No |
| Tax Annual Amount | 3903 |
| Additional Parcels Y/N | No |
| Standard Status | Active |
| Lender Owned | Not Disclosed |
| PostalCity | Fridley |
Interior Features
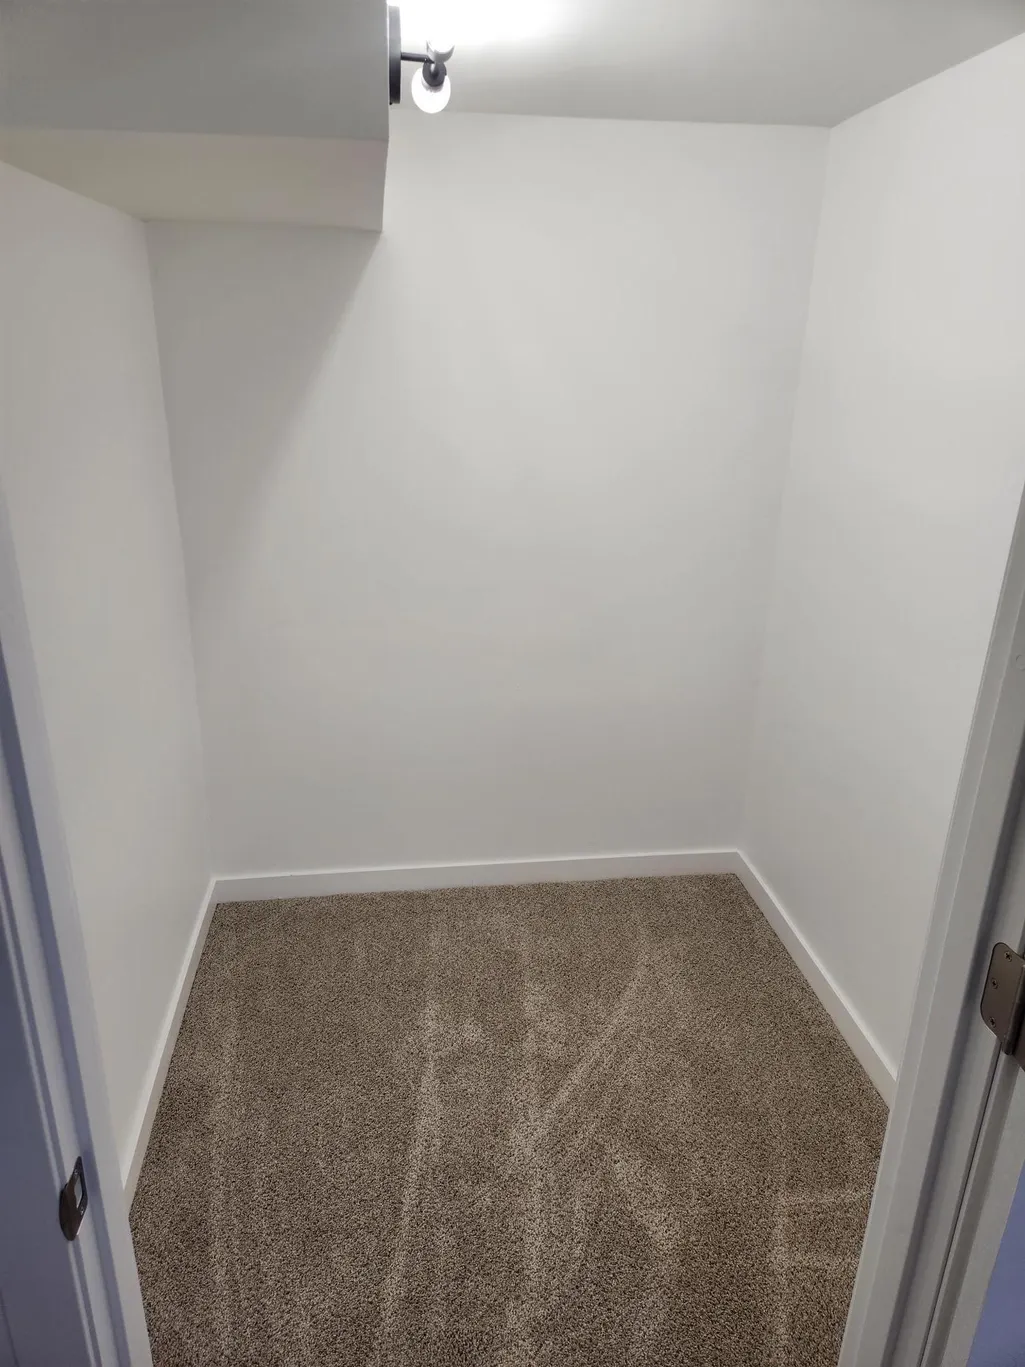
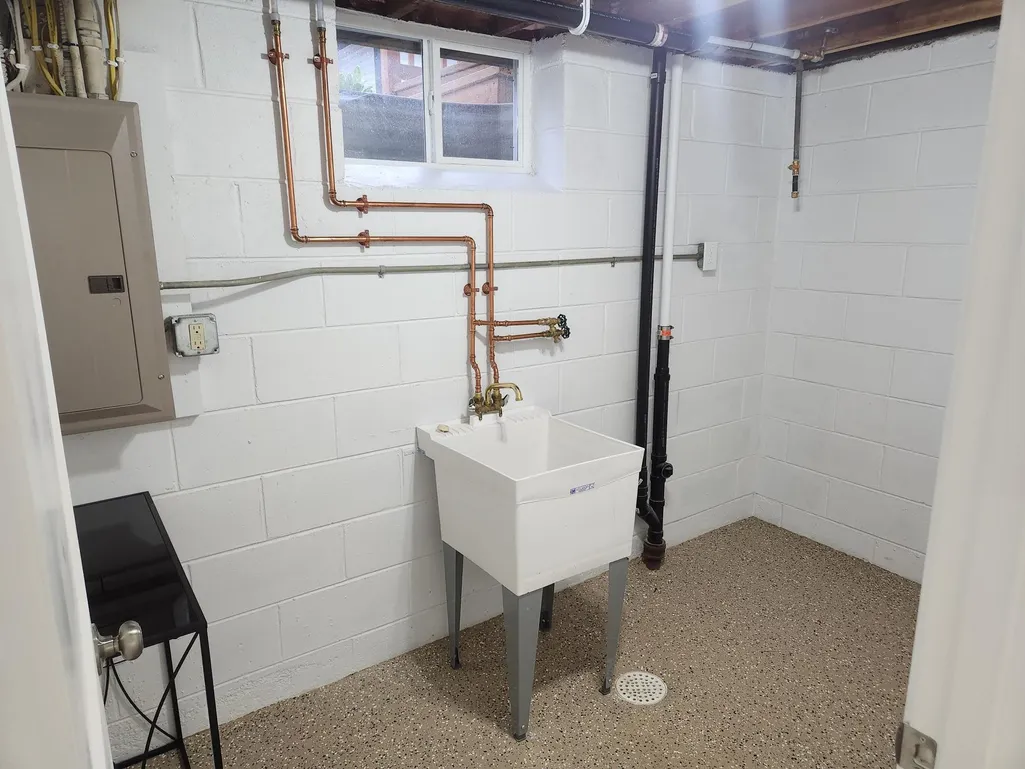
| Basement | Block,Daylight/Lookout Windows,Egress Window(s),Finished,Storage Space |
|---|---|
| Total Fireplaces | 2 |
| Fireplace Features | Family Room,Living Room |
| Basement (Y/N) | Yes |
| Fireplace Y/N | Yes |
| Above Grade Finished Area | 1403 |
| Half Baths | 1 |
| 3/4 Baths | 1 |
| Laundry Features | Lower Level |
| Total Bedrooms | 4 |
| Below Grade Finished Area | 1254 |
| Total Baths | 3 |
| Bath Desc | 1/2 Basement,3/4 Basement,Main Floor Full Bath |
| Dining Room Description | Eat In Kitchen,Separate/Formal Dining Room |
| Foundation Dimensions | 1284 |
| Fuel | Natural Gas |
| Garage Dimensions | 19 x 18 |
| Garage Door Width | 7 |
| Garage Square Feet | 395 |
Exterior Features
| Fencing | Full |
|---|---|
| Parking Features | Attached Garage,Asphalt |
| Lot Features | Corner Lot |
| Water Source | City Water/Connected |
| Lot Size Area | 0.23 |
| Building Area Total | 2657 |
| Lot Dimensions | 75x122x79x135 |
| Waterfront Y/N | No |
| Foundation Area | 1254 |
Amenities
- Foreclosure
- Views
- Short Sale
- New Construction
- Adult 55+
- Lease To Own
- No HOA Fees
- Furnished
- Primary On Main
- Air Conditioning
- Seller Finance
- Green
- Fixer Upper
- Horse
- Golf
- Fireplace
- Deck
- Garage
- Basement
- Pool
Property vs Single Family Average in 55432
Price
Taxes
Year Built
Visits


 © 2026 Realtor Association of Southern Minnesota. All rights reserved. The data relating to real estate for sale on this limited electronic display comes in part from the Broker Reciprocity (sm) Program of the Realtor Association of Southern Minnesota Multiple Listing Service. Real estate listings held by brokerage firms other then REMAX Advantage Plus- Waconia are marked with the Broker Reciprocity(sm) logo or the Broker Reciprocity(sm) thumbnail logo (a little black house) and detailed information
