
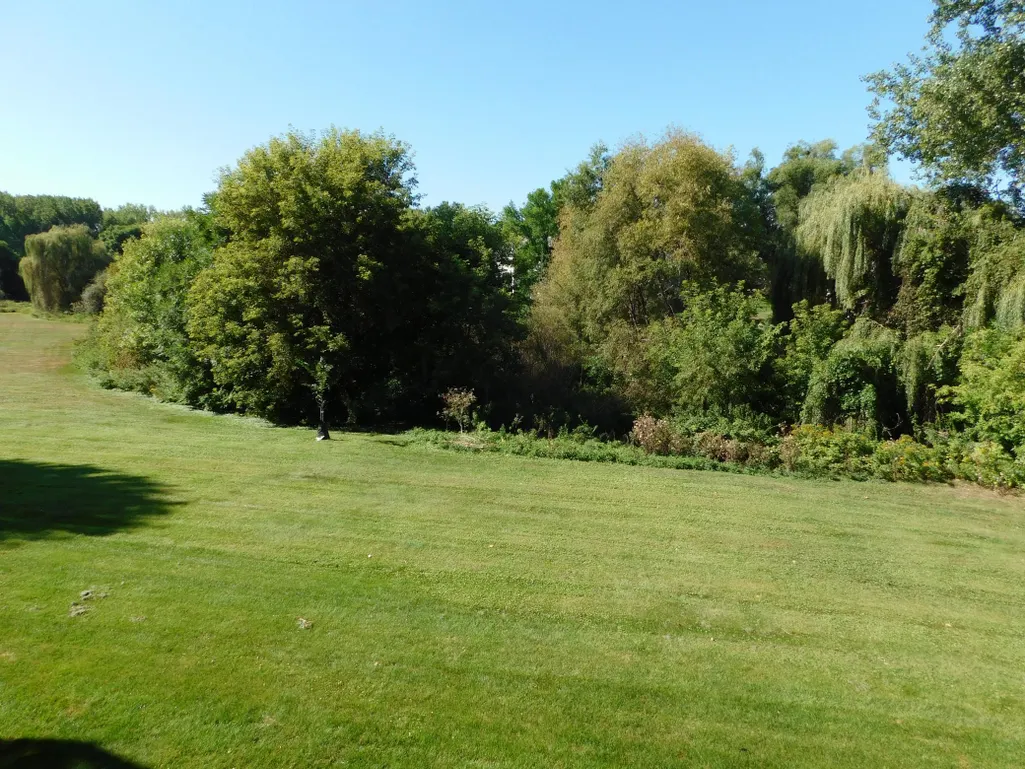
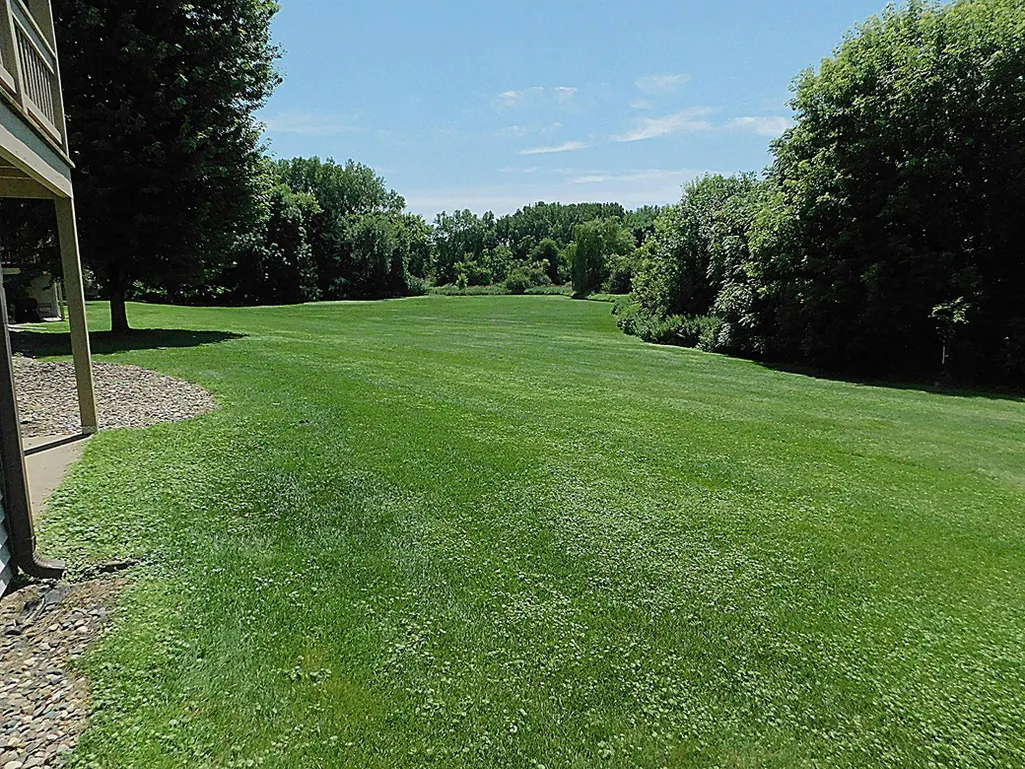
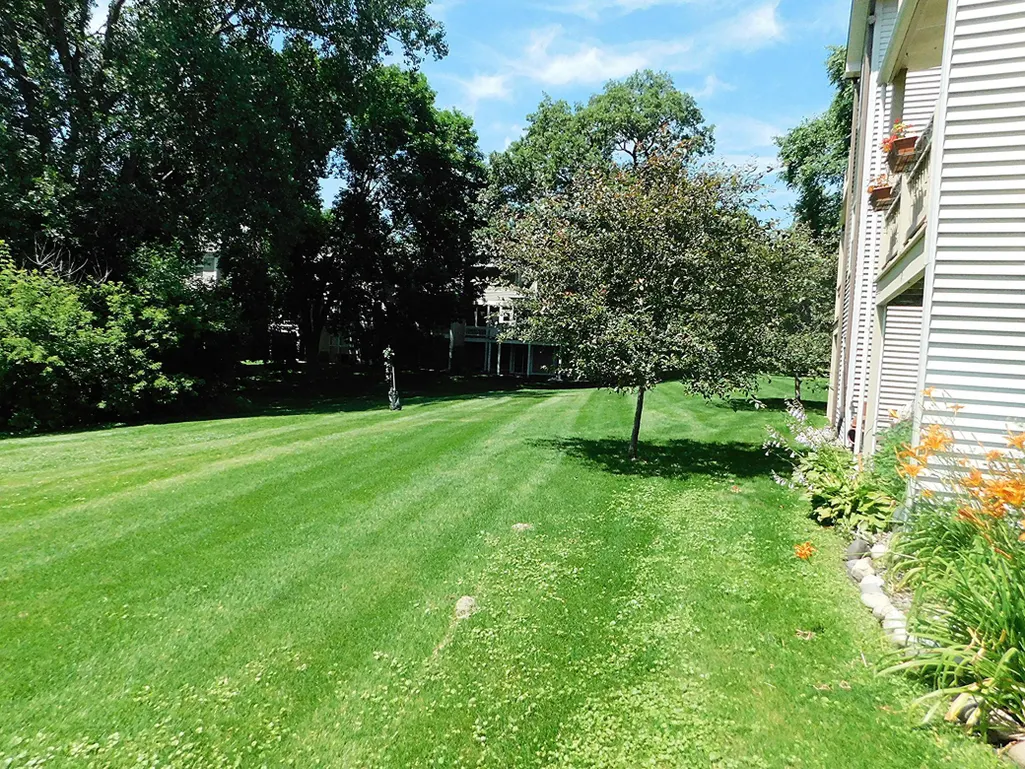
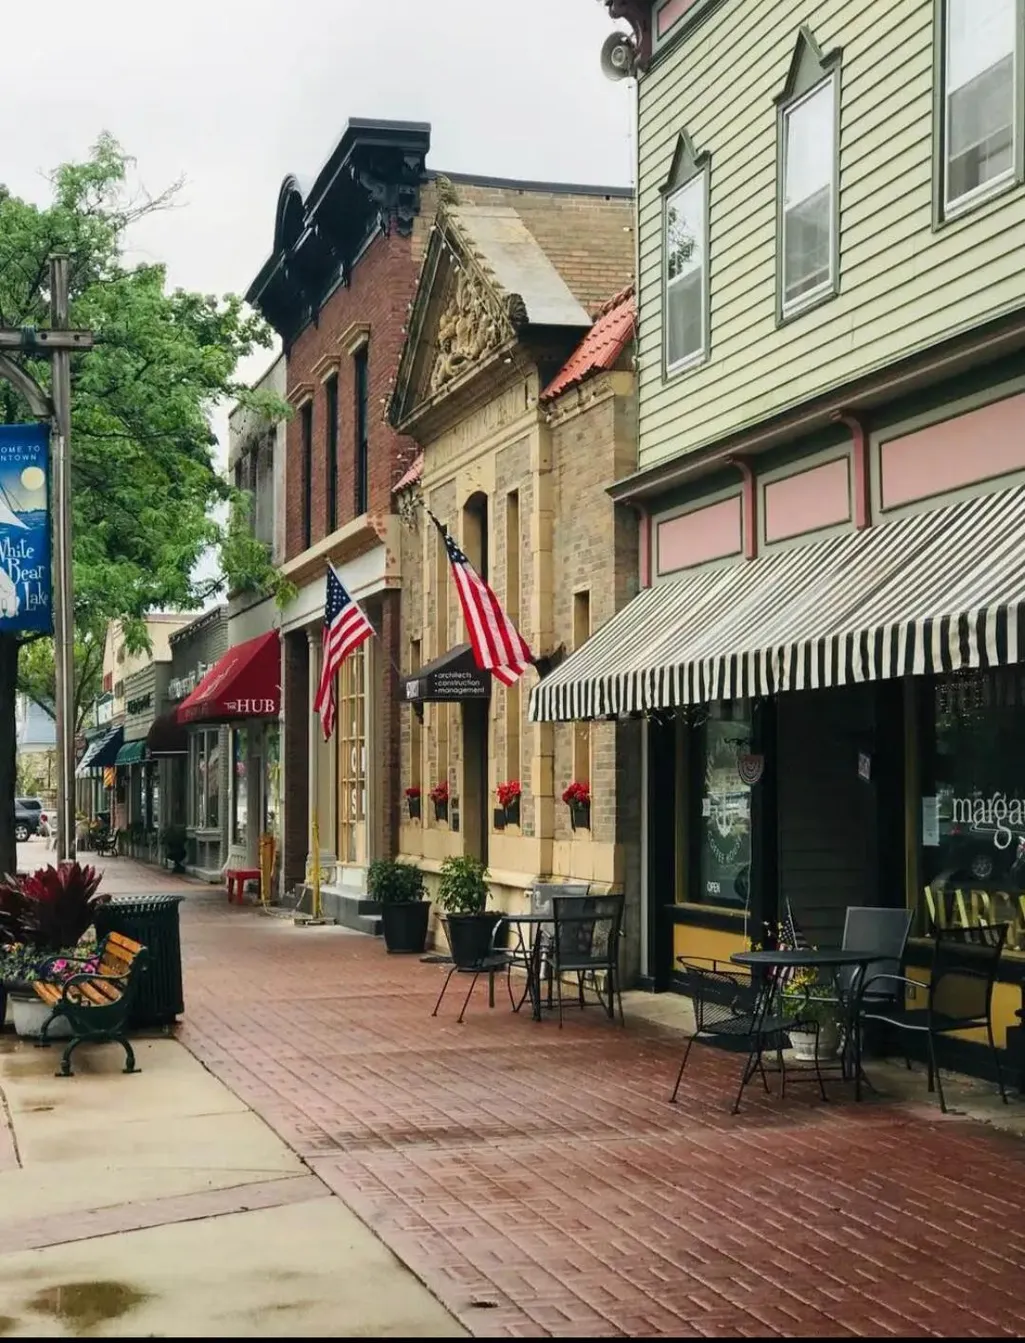
Views
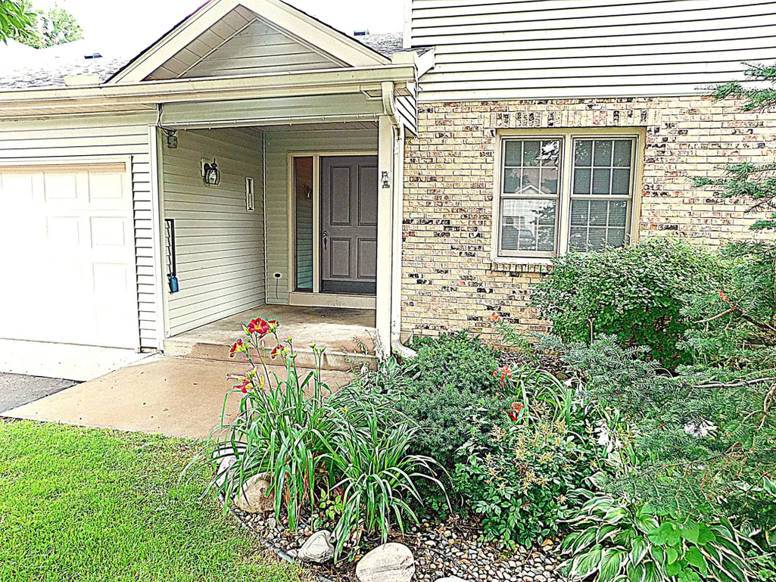
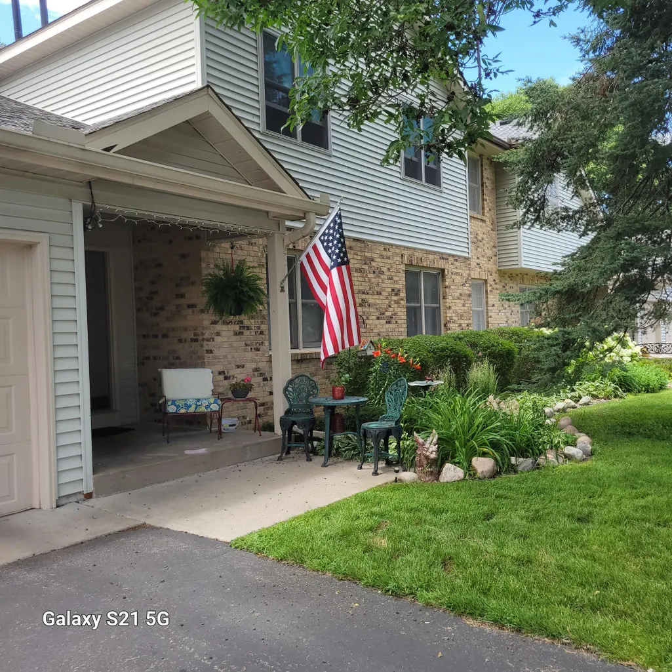
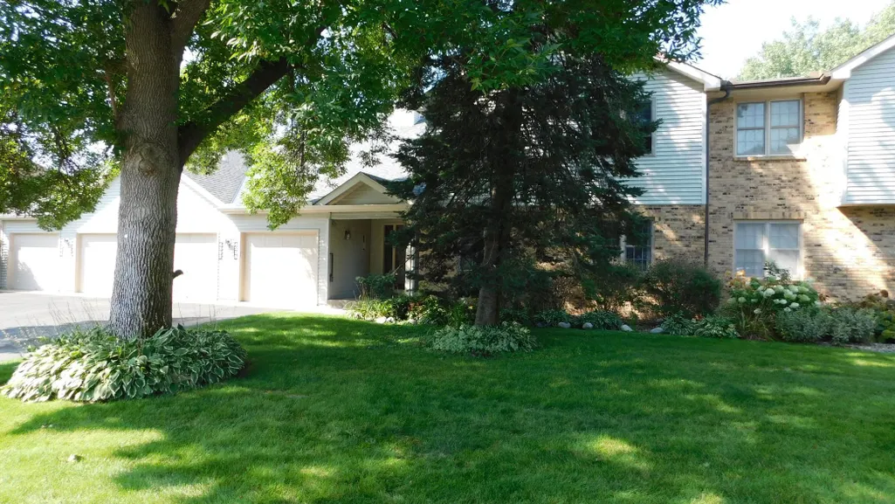
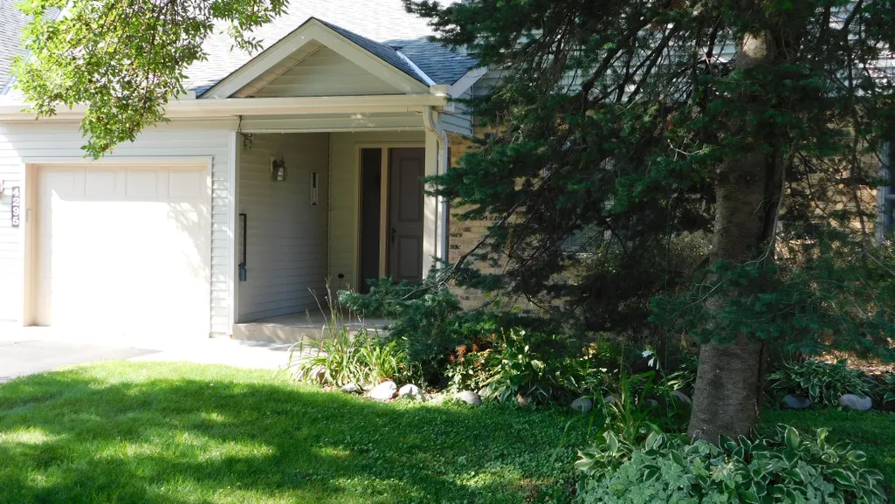
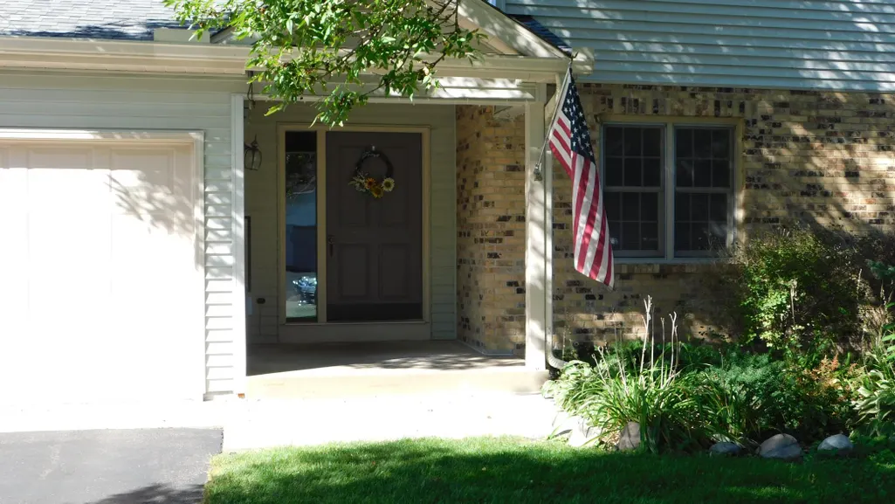
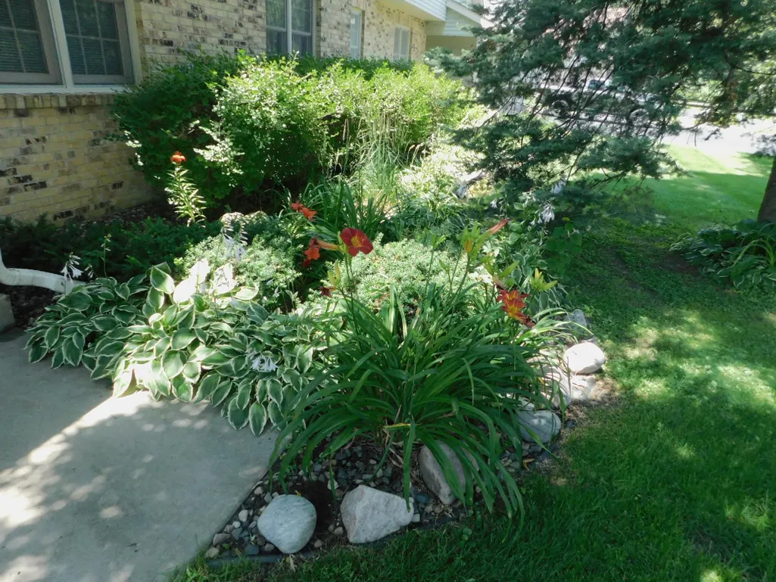
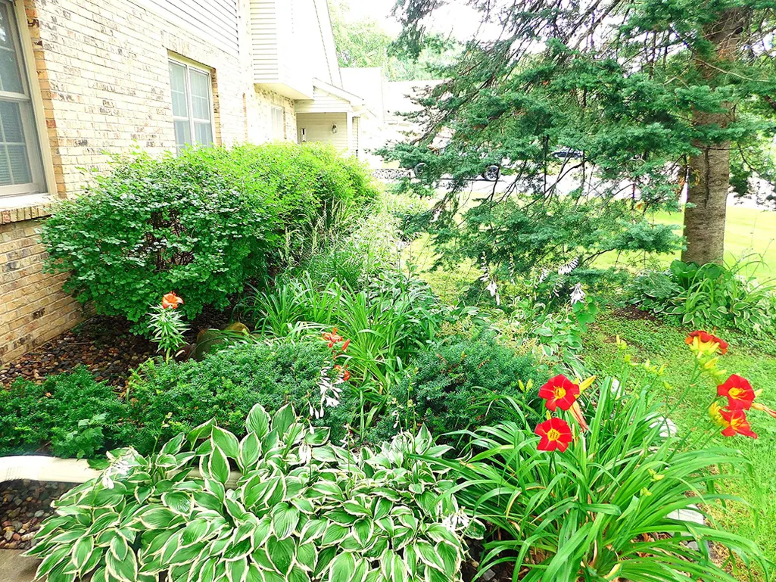
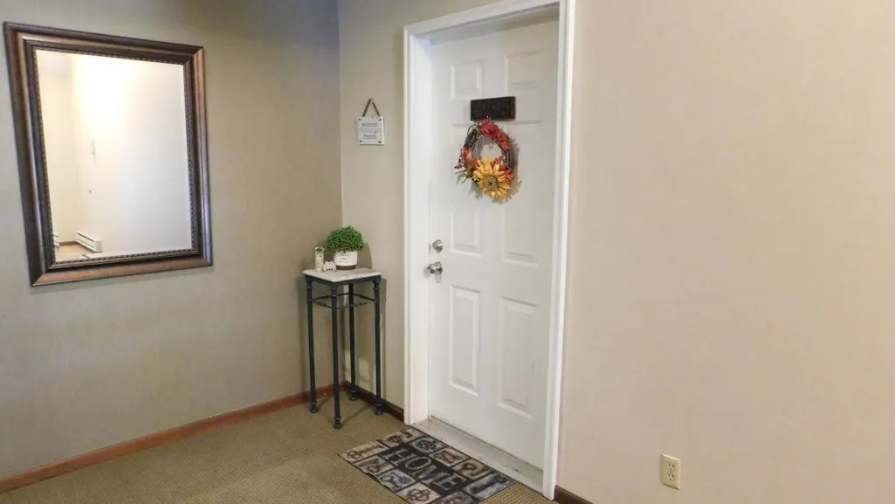





Address
4293 Oakmede Lane # 46c, White Bear Lake, MN
Price
$ 329,900
Property Attributes
- ID#7144156
- TypeSingle Family
- Listing Status Active
- CountyRAMSEY
- CityWhite Bear Lake
- AreaCondo 151 White Bear Preser
- NeighborhoodCondo 151 White Bear Preser
- Zip55110
- Style(CC) Manor/Village
- Year Built1982
- Taxes$ 3106
- Price$ 329,900
- Bedrooms3
- Full Bathrooms3
- Half Bathrooms0
- Sqr Footage2043
- Lot Size0.775 Acres
Data Source:
Northstar MLS (NSTAR)
Property Description
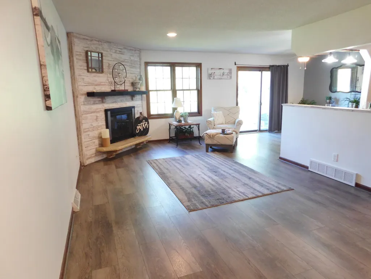
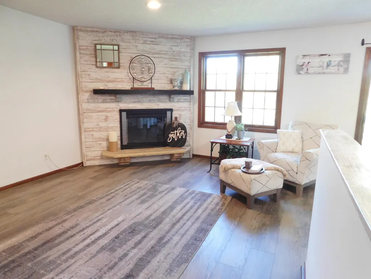
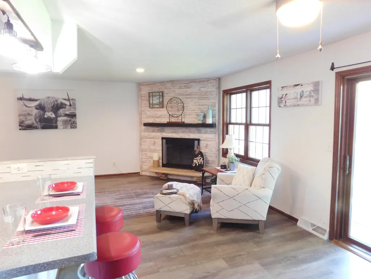
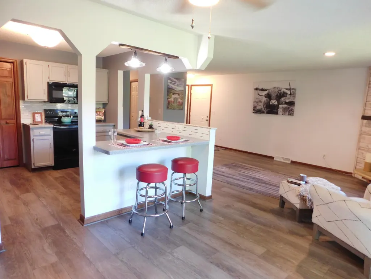
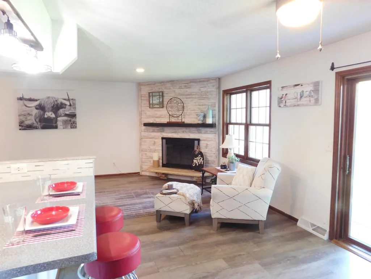
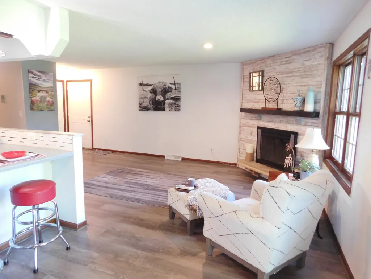
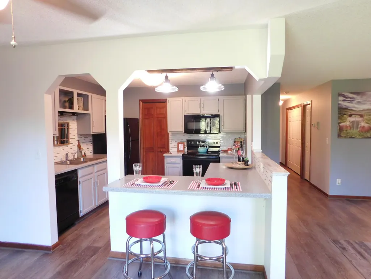
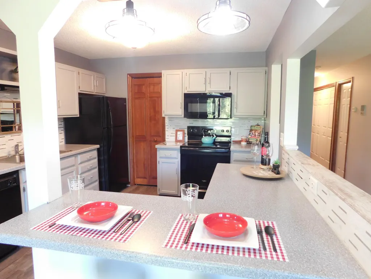
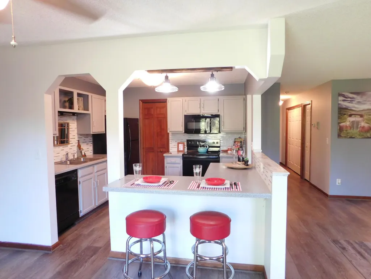
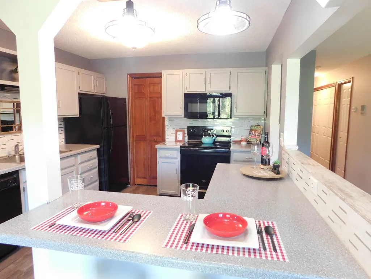
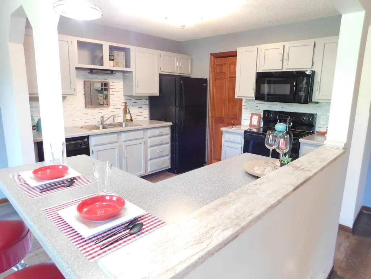
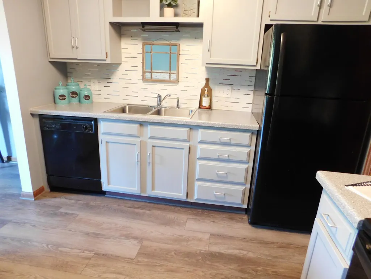
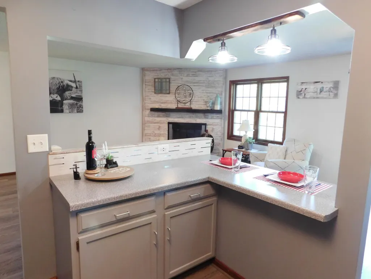
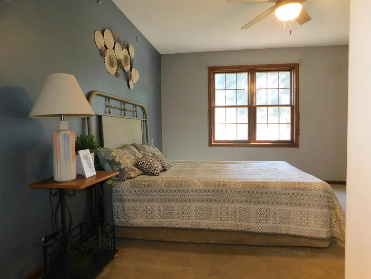
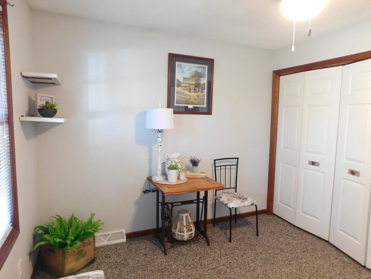
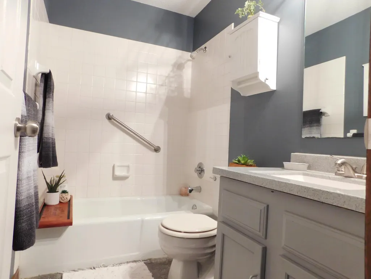
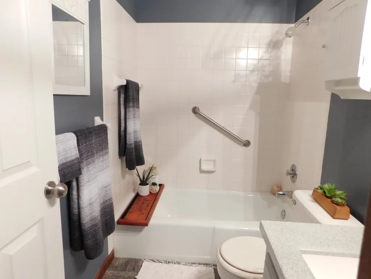
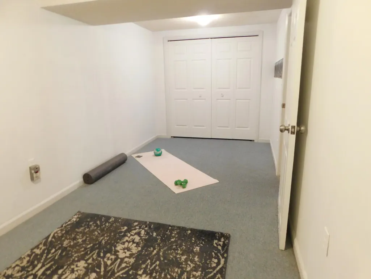
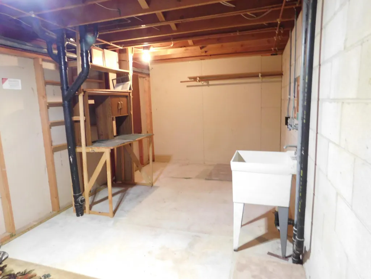
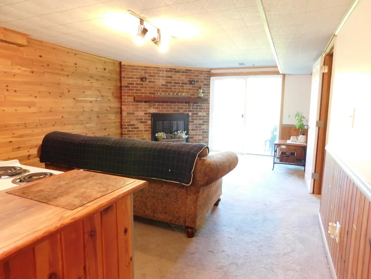
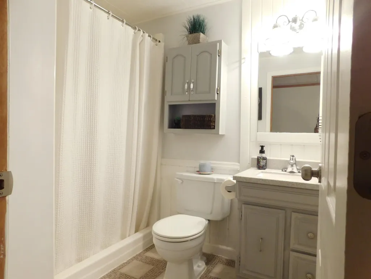
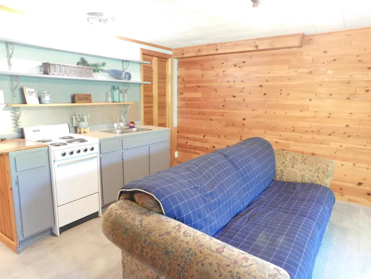
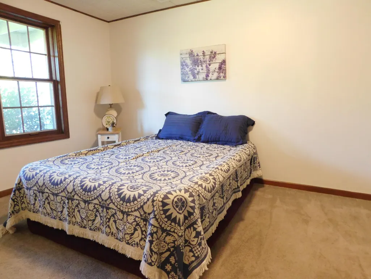
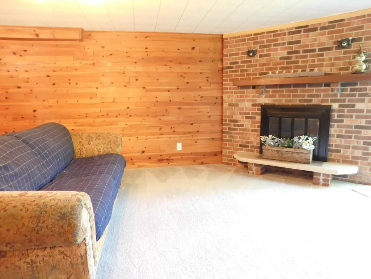
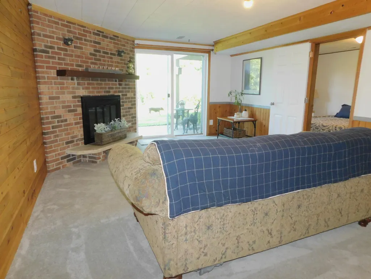
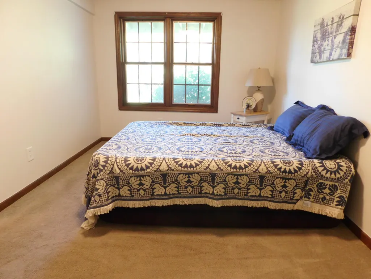
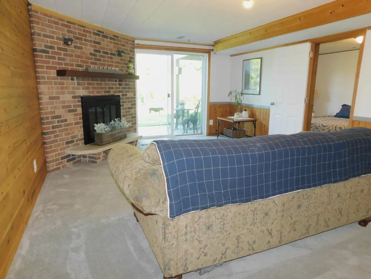
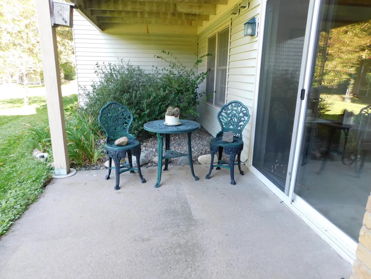
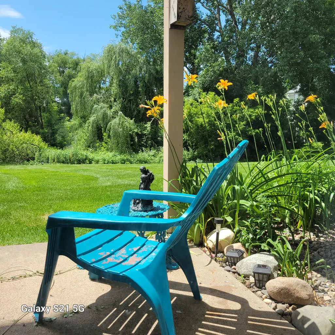
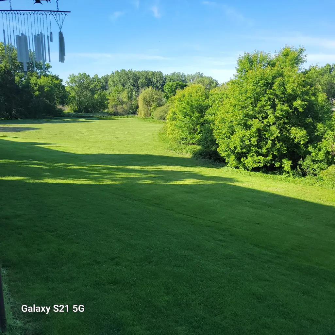
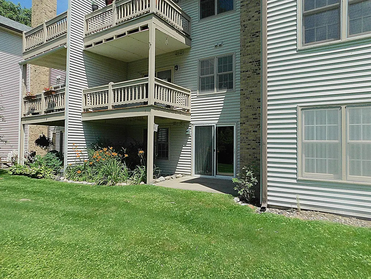
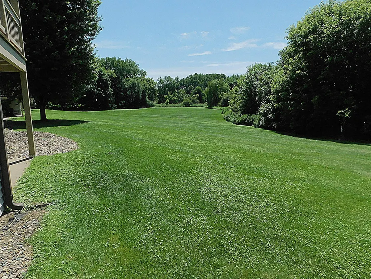
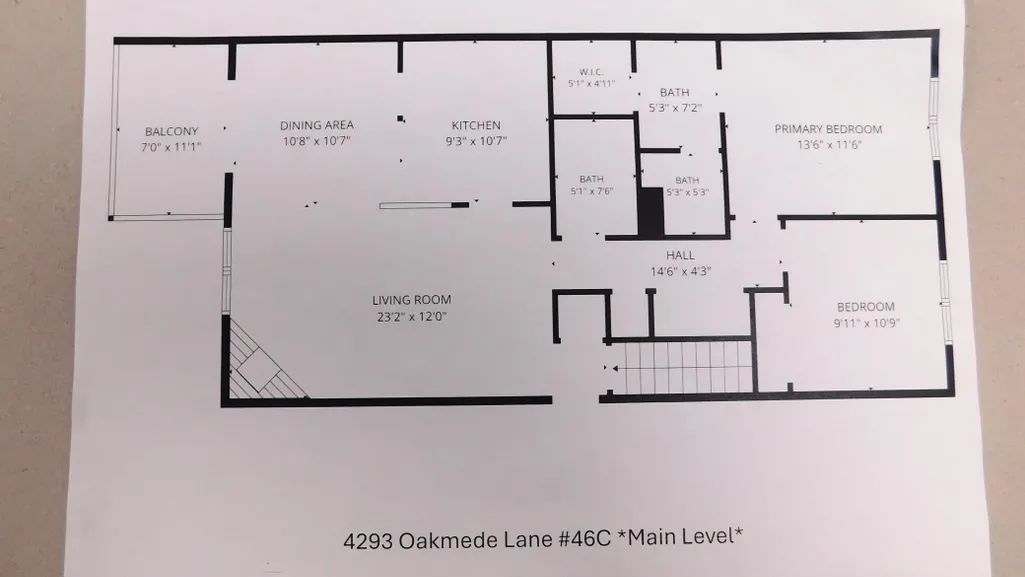
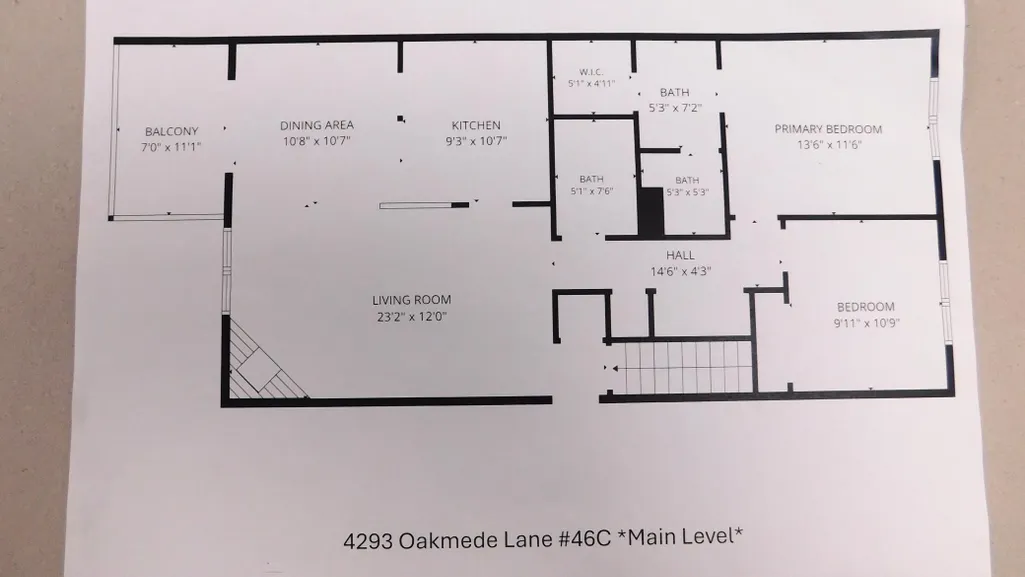
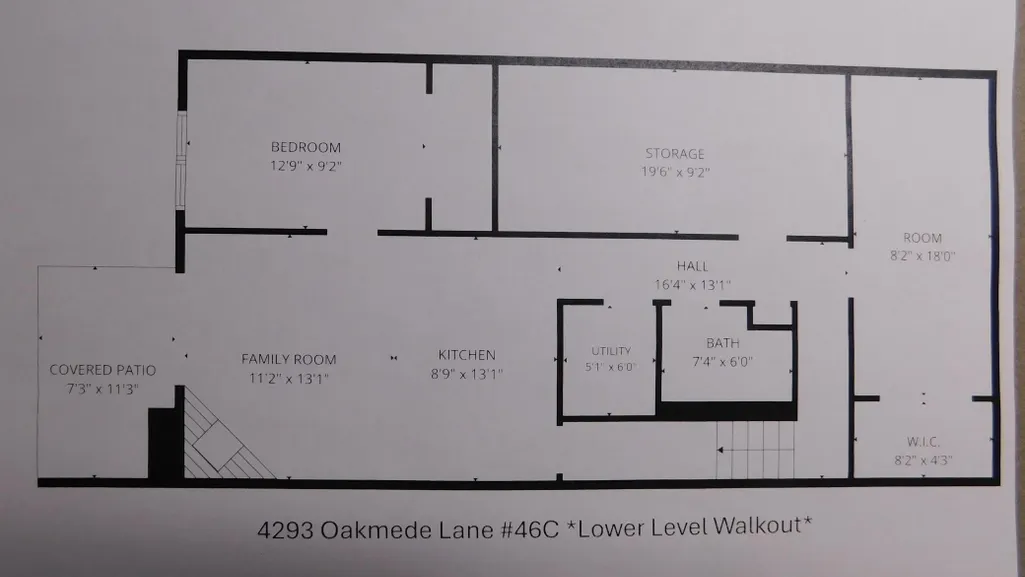
Welcome to this beautifully updated main-level condo in White Bear Lake, offering comfort, convenience, and peaceful nature views. With 3 bedrooms and 3 baths, this spacious home features an open layout designed for both everyday living and entertaining. The kitchen is enhanced with updated countertops, backsplash, faucets, stove, microwave, breakfast bar, pantry, and abundant workspace. New wood flooring, carpet, ceiling fans, and additional updates create a fresh, move-in-ready feel throughout. Enjoy the warmth and character of two brick fireplaces—one on each level. The main level includes convenient laundry, a generous living area, and access to a covered deck overlooking expansive greenspace and scenic nature views. The walkout lower level offers a large family room complete with stove, cooktop, sink, and cabinets—ideal for entertaining, hobbies, or flexible living space. Step outside to the cement patio and enjoy the surrounding outdoor setting. The lower level also includes a dedicated workout room plus an additional versatile room that can serve as storage, a craft room, workshop, or whatever best fits your needs. An attached garage provides everyday convenience, while the location puts parks, shopping, bike trails, and White Bear Lake community events just minutes from your front door. Enjoy low-maintenance living with space to relax, gather, and make this home your own.
| Price History | |
|---|---|
| 9/14/2026 | Listed $329,900 |
General Features
| Living Area | 2043 |
|---|---|
| Sewer | City Sewer/Connected |
| Heating | Forced Air,Fireplace(s) |
| Cooling | Central Air |
| Roof | Age 8 Years or Less |
| Appliances | Dishwasher,Disposal,Gas Water Heater,Microwave,Range,Refrigerator,Washer |
| HOA Fee | 340 |
| Garage Spaces | 1 |
| Association Fee Includes | Building Exterior,Hazard Insurance,Lawn Care,Maintenance Grounds,Snow Removal |
| Construction Materials | Block,Brick,Frame |
| Year Built | 1982 |
| Electric | Circuit Breakers |
| Levels | One |
| Unit Number | 46C |
| Property Subtype | (CC) Manor/Village |
| Tax Year | 2025 |
| Waterfront Features | Pond |
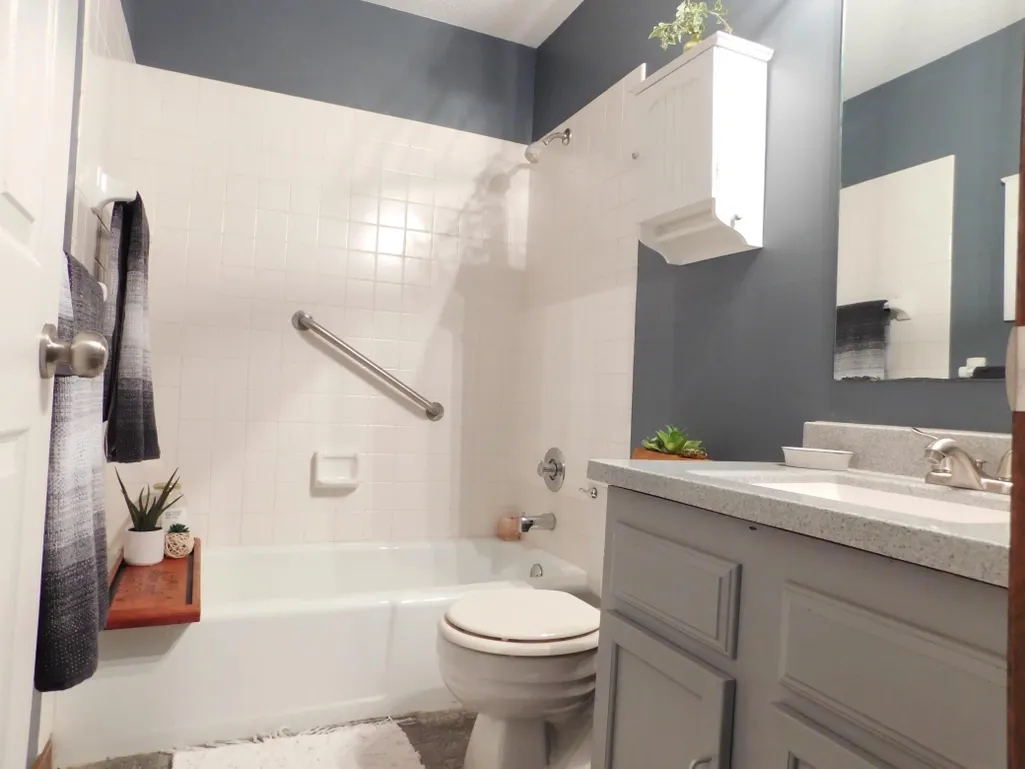
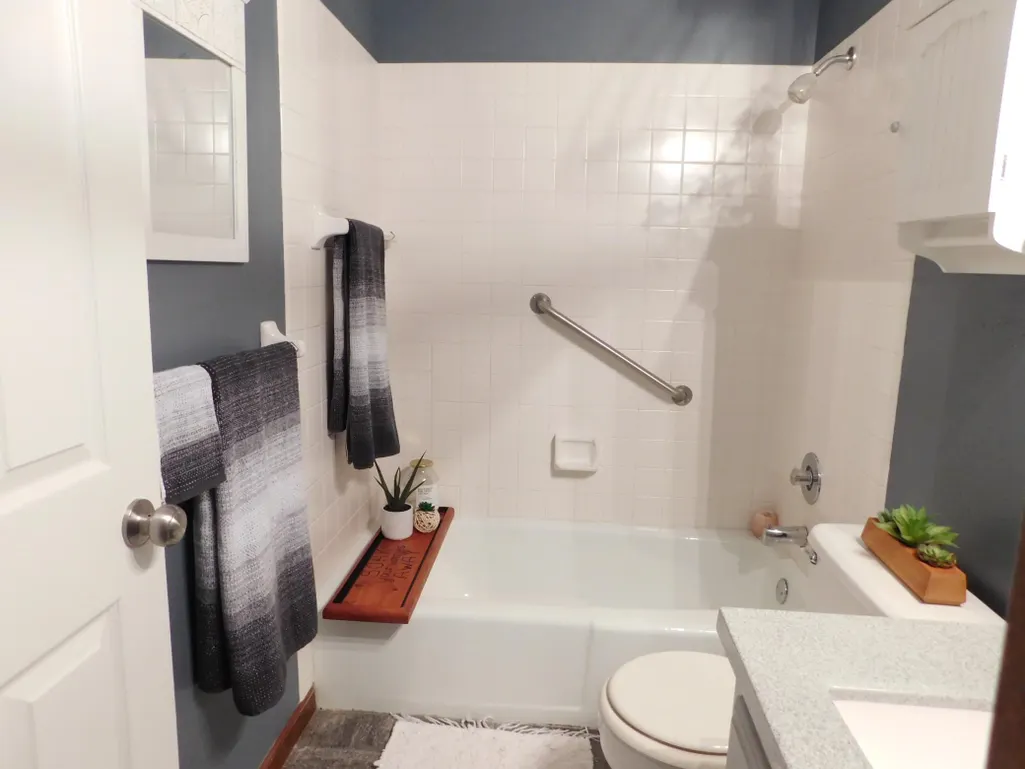
| Accessibility | Grab Bars In Bathroom |
| Assoc Fee Paid Per | Monthly |
| County | Ramsey |
| New Construction | No |
| Property Type | Residential |
| HOA | Yes |
| Contingency | None |
| Subdivision Name | Condo 151 White Bear Preser |
| Full Baths | 1 |
| Directions | 35E to Hwy 96,East to White Bear Parkway,South to Bibeau,East to Oakmede,South to home. |
| City | White Bear Lake |
| Association Name | Keller Properties |
| High School District | White Bear Lake |
| Zoning Description | Residential-Single Family |
| Lot Size Units | Acres |
| Property Attached Y/N | Yes |
| Land Lease Y/N | No |
| Tax Annual Amount | 3106 |
| Additional Parcels Y/N | No |
| Standard Status | Active |
| Lender Owned | No |
| Amenities Unit | Ceiling Fan(s),Deck,Hardwood Floors,Kitchen Center Island,Primary Bedroom Walk-In Closet,Natural Woodwork,Patio,Paneled Doors,Panoramic View,In-Ground Sprinkler,Tile Floors,Washer/Dryer Hookup,Wet Ba |
| PostalCity | White Bear Lake |
Interior Features
| Basement | Block,Daylight/Lookout Windows,Egress Window(s),Finished,Full,Walkout |
|---|---|
| Total Fireplaces | 2 |
| Fireplace Features | Family Room,Living Room,Wood Burning |
| Basement (Y/N) | Yes |
| Fireplace Y/N | Yes |
| Above Grade Finished Area | 1043 |
| 3/4 Baths | 2 |
| Laundry Features | Gas Dryer Hookup,In Hall,Main Level,Washer Hookup |
| Total Bedrooms | 3 |
| Below Grade Finished Area | 1000 |
| Total Baths | 3 |
| Bath Desc | 3/4 Basement,Main Floor 3/4 Bath,Main Floor Full Bath |
| Dining Room Description | Breakfast Bar,Eat In Kitchen,Kitchen/Dining Room |
| Fuel | Natural Gas,Wood |
| Garage Door Width | 7 |
Exterior Features
| Fencing | None |
|---|---|
| Parking Features | Attached Garage,Asphalt,Garage Door Opener,Guest Parking,More Parking Offsite for Fee,More Parking Onsite for Fee |
| Water Source | City Water/Connected |
| Lot Size Area | 0.775 |
| Building Area Total | 2043 |
| Lot Dimensions | not applicable |
| Waterfront Y/N | No |
| Foundation Area | 1043 |
| Road Frontage Type | City Street,Paved Streets,Street Lights,Storm Sewer |
Amenities
- Foreclosure
- Views
- Short Sale
- New Construction
- Adult 55+
- Lease To Own
- No HOA Fees
- Furnished
- Primary On Main
- Air Conditioning
- Seller Finance
- Green
- Fixer Upper
- Horse
- Golf
- Fireplace
- Deck
- Garage
- Basement
- Pool
Property vs Single Family Average in 55110
Price
Taxes
Year Built


 © 2026 Realtor Association of Southern Minnesota. All rights reserved. The data relating to real estate for sale on this limited electronic display comes in part from the Broker Reciprocity (sm) Program of the Realtor Association of Southern Minnesota Multiple Listing Service. Real estate listings held by brokerage firms other then REMAX Advantage Plus- Waconia are marked with the Broker Reciprocity(sm) logo or the Broker Reciprocity(sm) thumbnail logo (a little black house) and detailed information
