
Primary on Main
Address
13698 Maple Road, Mapleton, MN
Price
$ 669,900
Property Attributes
- ID#267041095
- TypeSingle Family
- Listing Status Active
- CountyBLUE EARTH
- CityMapleton
- AreaMAPLETN-AMBOY-MN LK-GT
- Zip56065
- StyleSF Single Family
- Year Built1890
- Taxes$ 4246
- Price$ 669,900
- Bedrooms4
- Full Bathrooms3
- Half Bathrooms1
- Sqr Footage3859
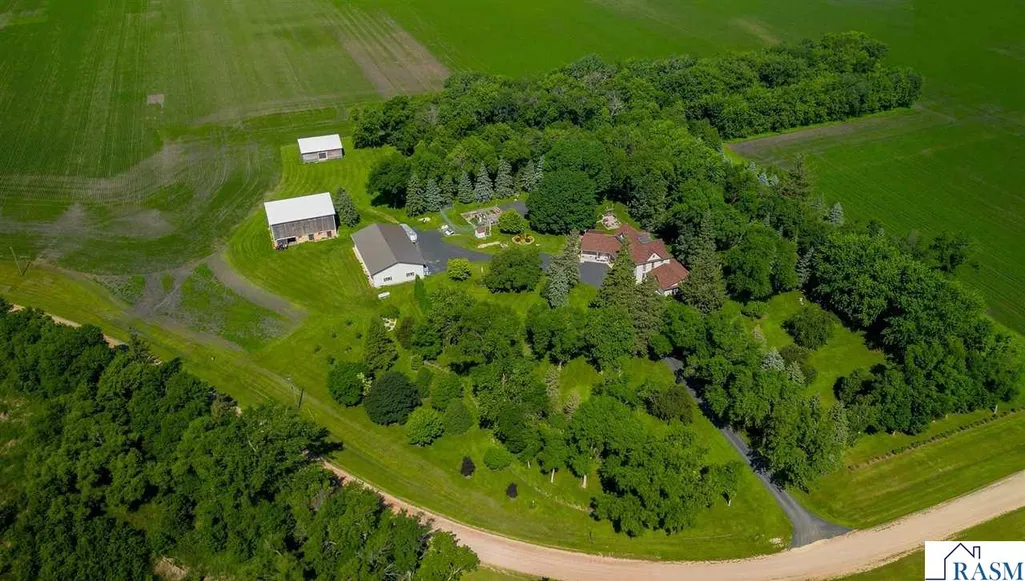
- Lot Size8 Acres
Data Source:
REALTOR® Association of Southern Minnesota (RASM)
Property Description
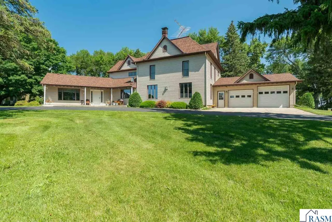
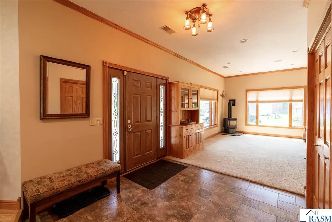
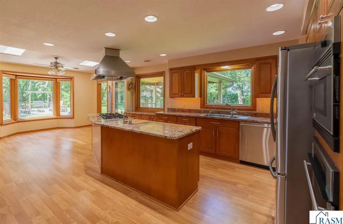
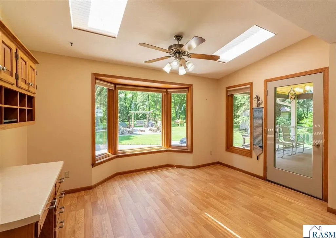
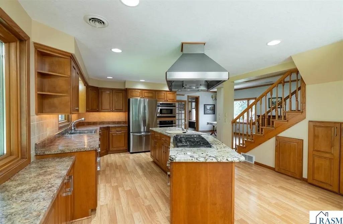
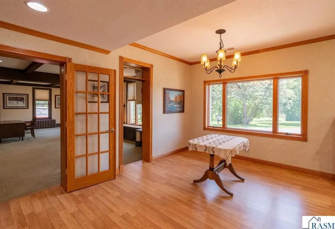
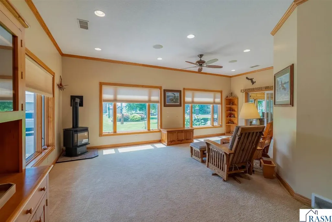
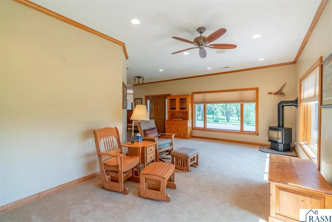
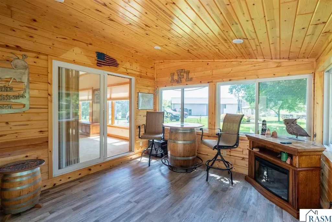
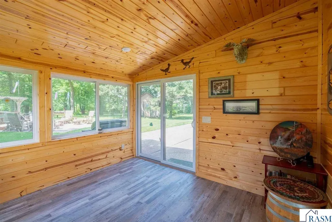
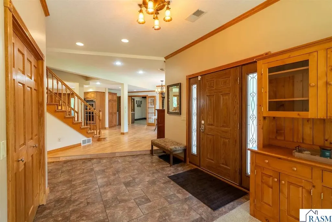
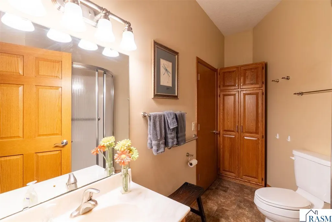
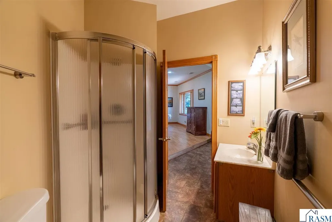
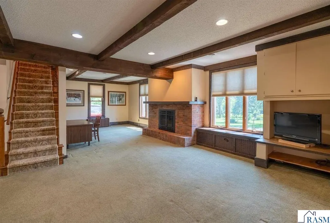
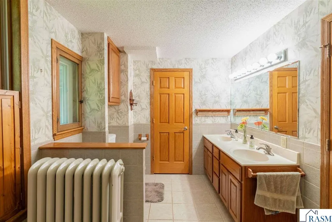
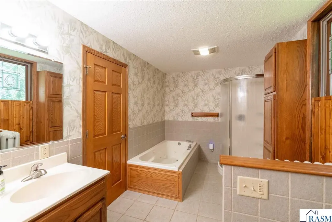
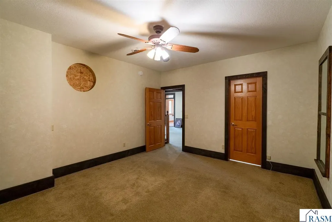
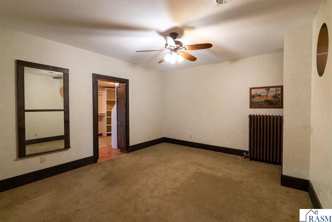
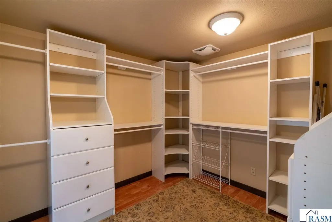
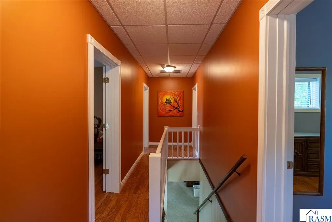
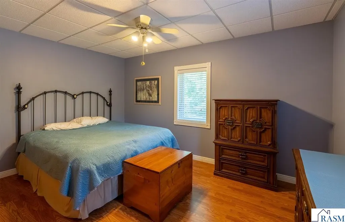
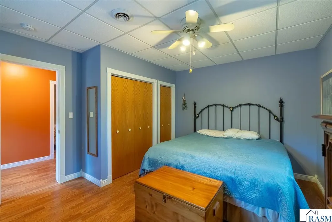
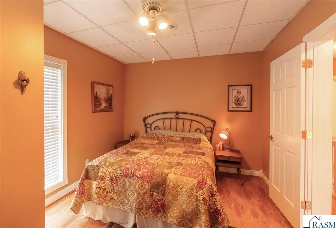
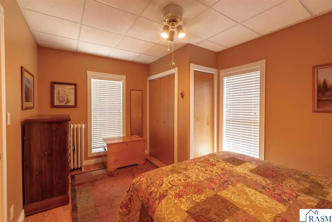
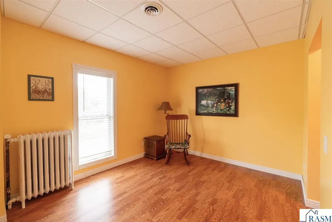
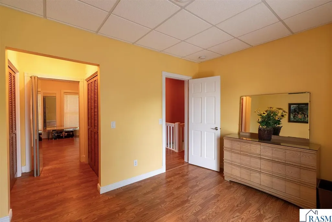
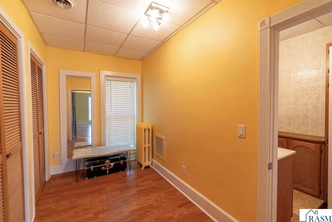
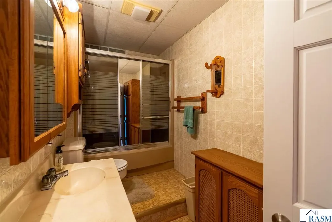
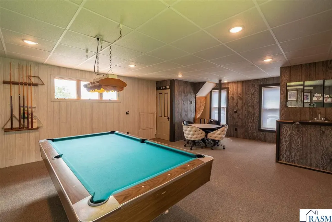
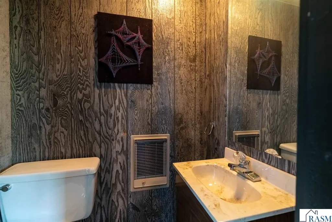
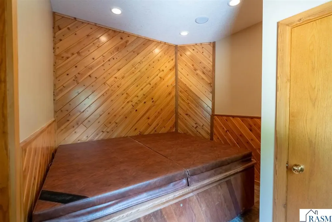
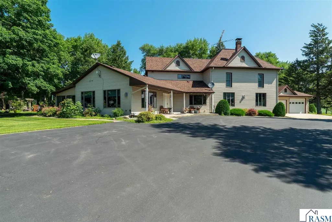
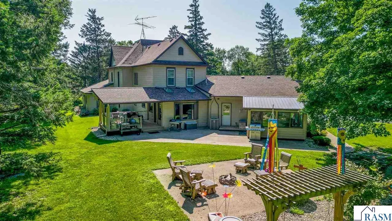
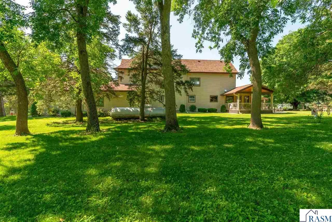
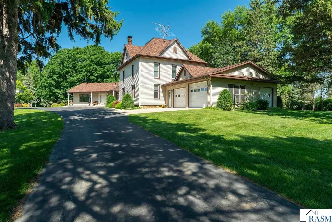
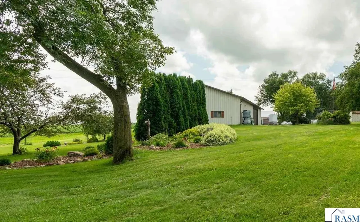
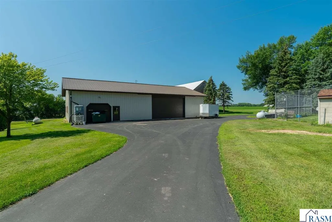
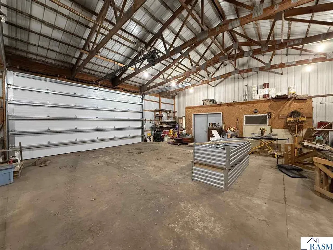
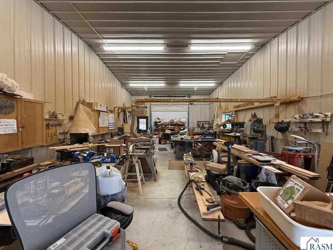
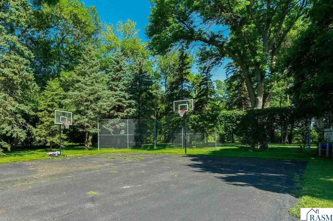
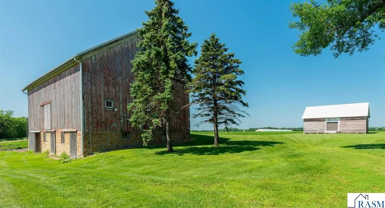
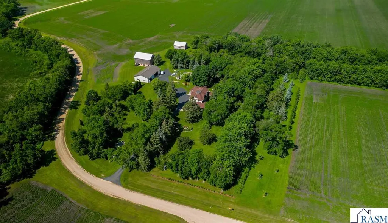
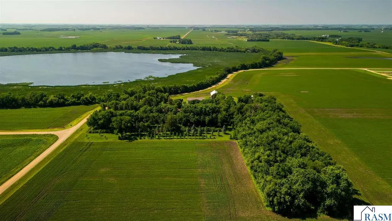
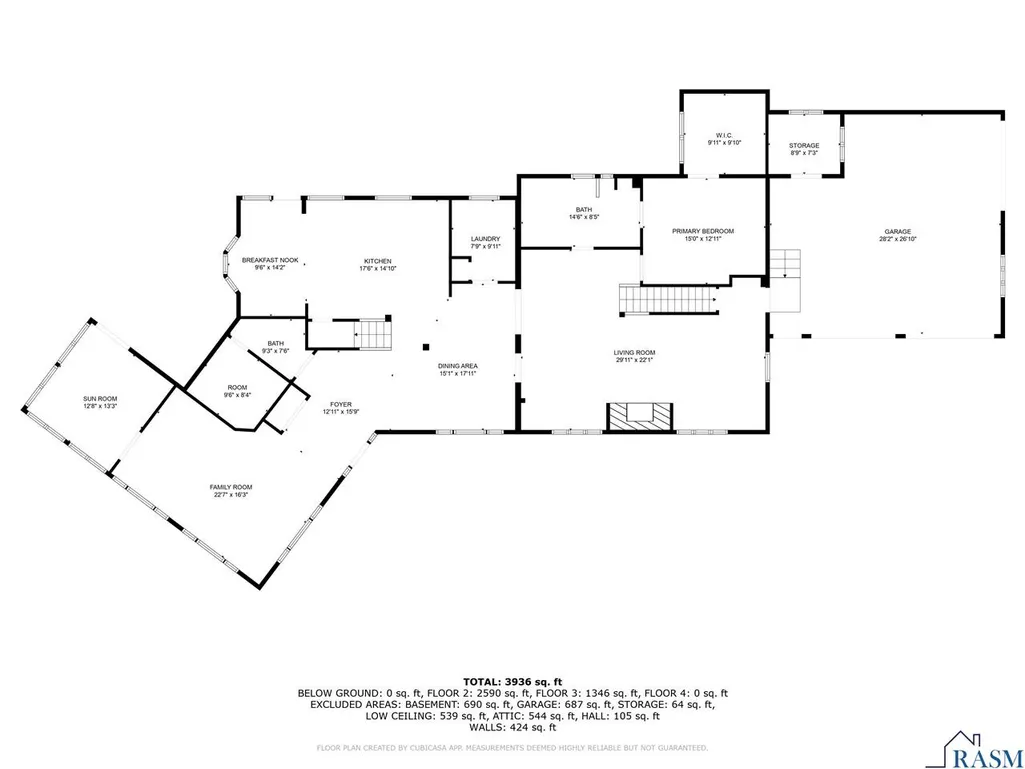
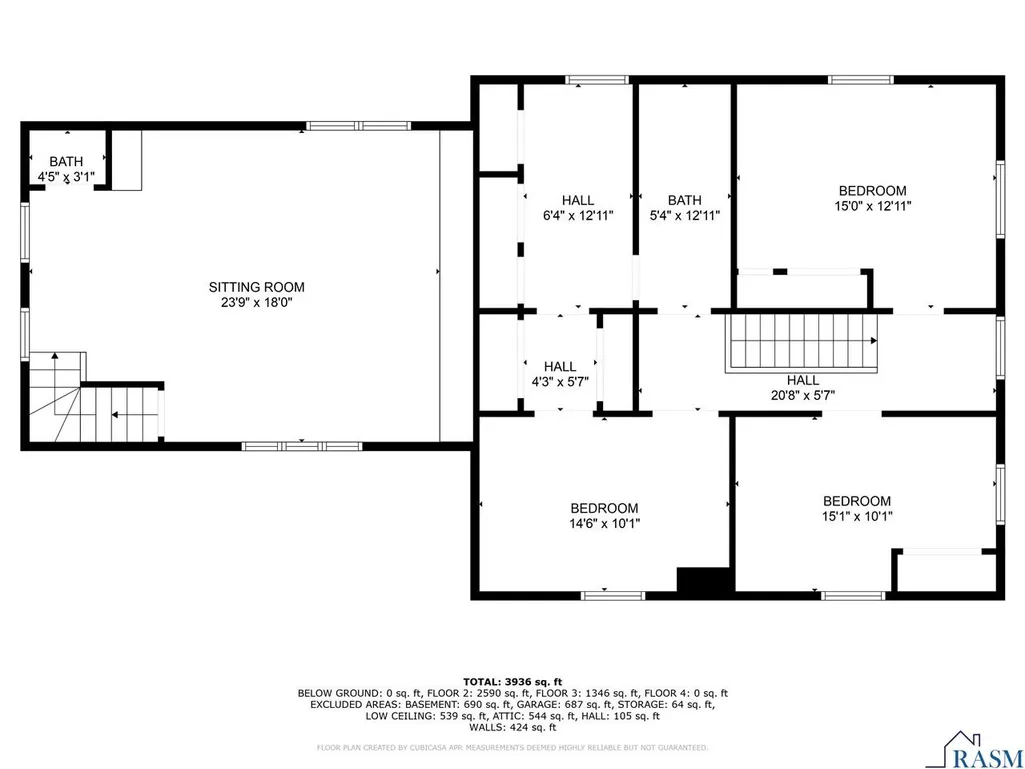
Welcome to 13698 Maple Road, a countryside haven nestled on nearly nine picturesque acres, where life unfolds at a gentler pace and every season invites you to slow down and stay awhile. This beautifully maintained property offers over 3,800 square feet, 4 bedrooms, 4 bathrooms, a spacious main-floor primary suite, inviting gathering spaces, and a 4-season porch that brings the outdoors in. Outside, established gardens, multiple outbuildings, including an impressive 45' x 72' heated shop and nearly nine acres create endless opportunities for hobbies, recreation, and country living at its finest. Beautifully cared for and rich with timeless character, 13698 Maple Road is more than a home, it's a place to embrace the beauty of country living, enjoy room to breathe, and appreciate life's simple moments. Schedule your private tour today.
| Price History | |
|---|---|
| 8/3/2026 | Listed $669,900 |
General Features
| Heating | Forced Air |
|---|---|
| Cooling | Central |
| Roof | Asphalt Shingles |
| Water | Private |
| Sewer | Private |
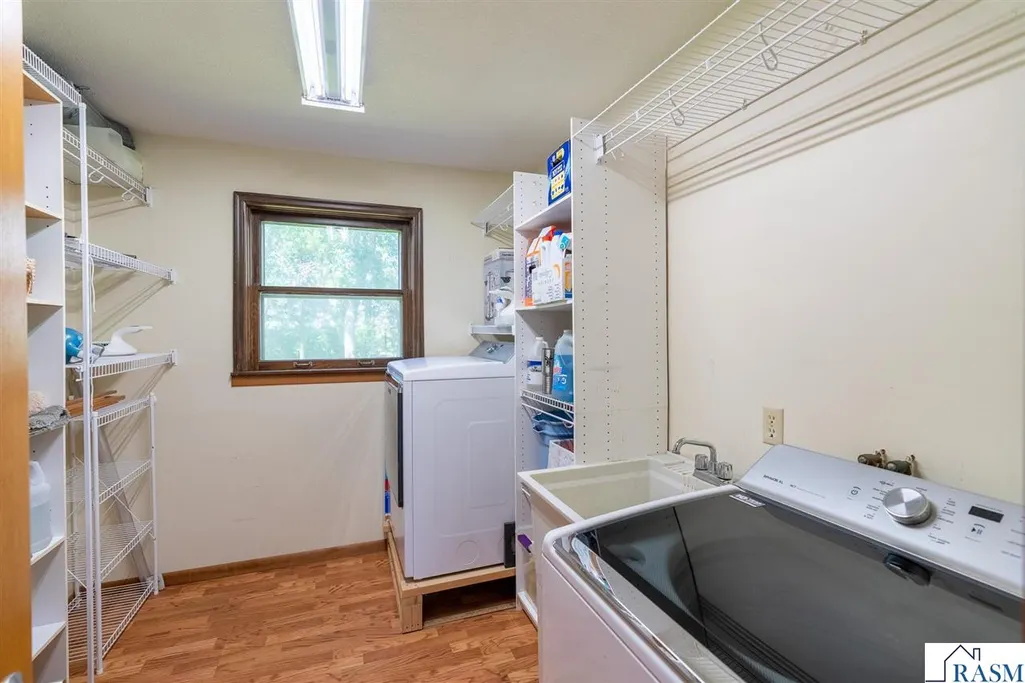
| Appliances | Cooktop,Dishwasher,Dryer,Exhaust Fan/Hood,Microwave,Refrigerator,Wall Oven,Washer |
| Amenities | Ceiling Fans,Eat-In Kitchen,Garage Door Opener,Kitchen Center Island,Natural Woodwork,Walk-In Closet,Washer/Dryer Hookups,Double Pane Windows (L),Window Coverings (L) |
| Status | Active |
| 3/4 Baths | 1 |
| Full Baths | 2 |
| Half Baths | 1 |
| Year Built | 1890 |
| Style | SF Single Family |
| Stories Count | 2 Story |
| Construction Status | Previously Owned |
| Road Frontage | County |
| Status | ACTIVE |
| Subdivision | MN |
| Sale/Rent | For Sale |
| School District | Maple River #2135 |
Interior Features
| Fireplace Type | Gas |
|---|---|
| Fireplace | Yes |
| Dining Room | Breakfast Nook,Informal Dining Room,Open Floor Plan |
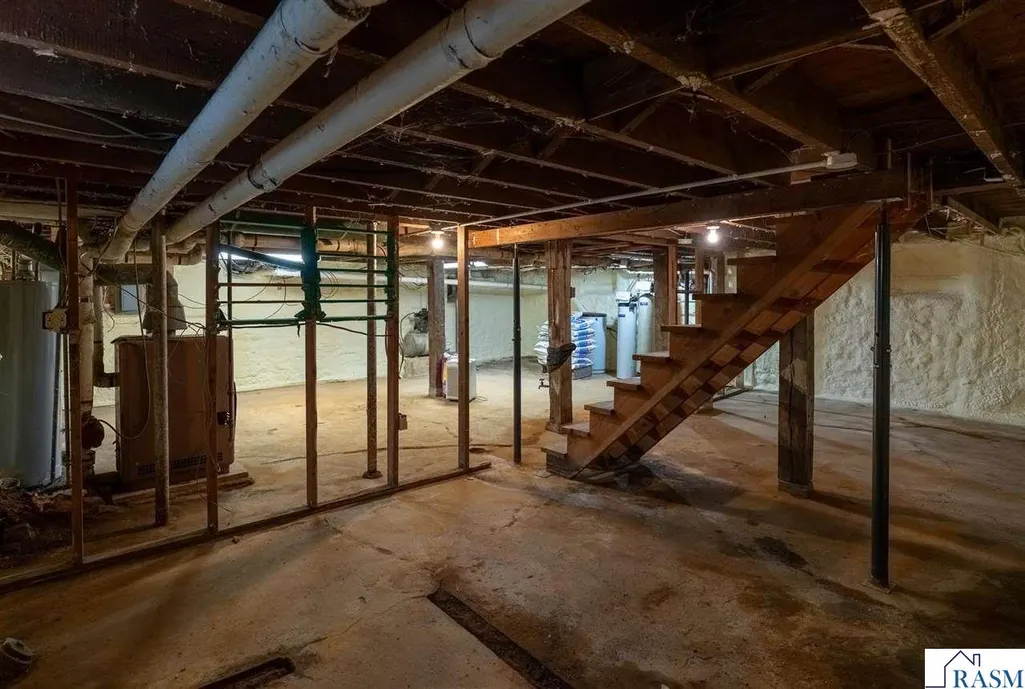
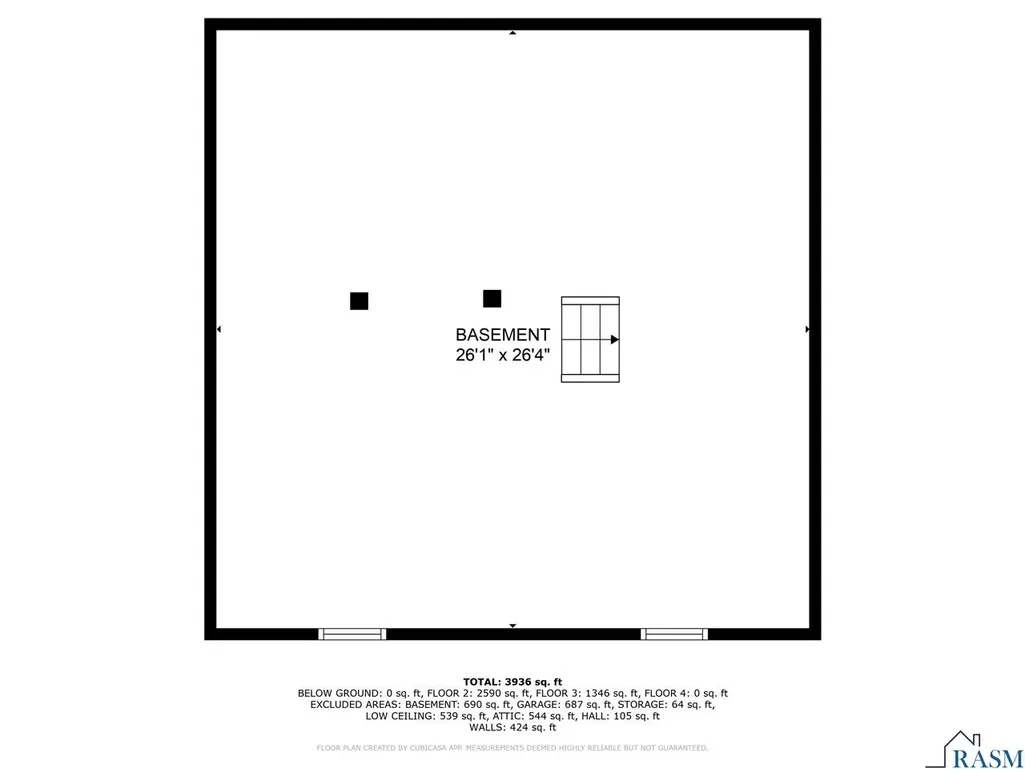
| Basement Material | Concrete Block |
| Basement Style | Partial |
| Basement Features | Unfinished |
| BATH DESCRIPTION | Main Floor 3/4 Bath,Main Floor Full Bath,Primary Walk-Thru,Upper Level Bath |
| Finished SqFt Above Grade | 3859 |
| Total Fin Square Footage | 3859 |
Exterior Features
| Exterior | Steel |
|---|---|
| Waterfront | No |
| Garage Dimensions | 28x30 |
| Lot Size Area | 8 |
| Garage Capacity | 2 |
| Outbuildings | Barn,Grainary,Machine Shed,Storage Shed |
| Construction Type | Frame/Wood |
| Foundation Size | 2461 |
| Approx Lot Dimension | TBD after Survey |
| Garage Type | Attached |
| Exterior Amenities | Deck,Driveway - Asphalt,Patio,Porch,RV Parking |
| Garage Square Footage | 840 |
Amenities
- Foreclosure
- Views
- Short Sale
- New Construction
- Adult 55+
- Lease To Own
- No HOA Fees
- Furnished
- Primary On Main
- Air Conditioning
- Seller Finance
- Green
- Fixer Upper
- Horse
- Golf
- Fireplace
- Deck
- Garage
- Basement
- Pool
Property vs Single Family Average in 56065
Price
Taxes
Year Built
Visits

 The data relating to real estate for sale on this web site comes in part from the Broker Reciprocity Program of the Regional Multiple Listing Service of Minnesota, Inc. Real estate listings held by brokerage firms other than REMAX Advantage Plus- Waconia are marked with the Broker Reciprocity logo or the Broker Reciprocity thumbnail logo (little black
house) and detailed information about them includes the name of the listing brokers.
The data relating to real estate for sale on this web site comes in part from the Broker Reciprocity Program of the Regional Multiple Listing Service of Minnesota, Inc. Real estate listings held by brokerage firms other than REMAX Advantage Plus- Waconia are marked with the Broker Reciprocity logo or the Broker Reciprocity thumbnail logo (little black
house) and detailed information about them includes the name of the listing brokers.
 © 2026 Realtor Association of Southern Minnesota. All rights reserved. The data relating to real estate for sale on this limited electronic display comes in part from the Broker Reciprocity (sm) Program of the Realtor Association of Southern Minnesota Multiple Listing Service. Real estate listings held by brokerage firms other then REMAX Advantage Plus- Waconia are marked with the Broker Reciprocity(sm) logo or the Broker Reciprocity(sm) thumbnail logo (a little black house) and detailed information
